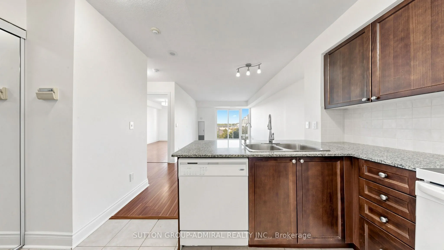
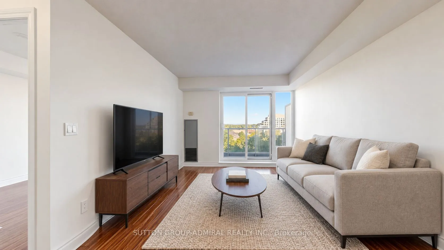
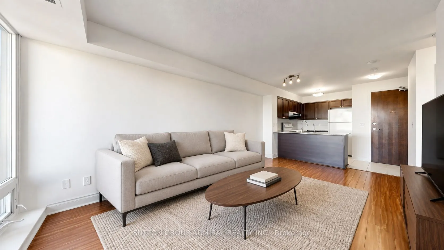
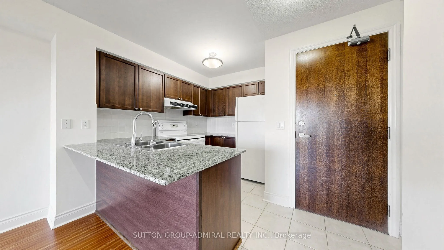
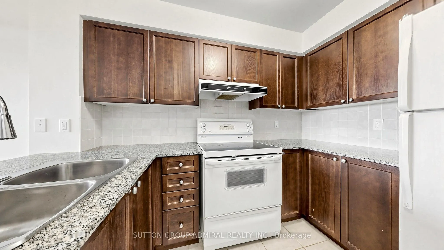
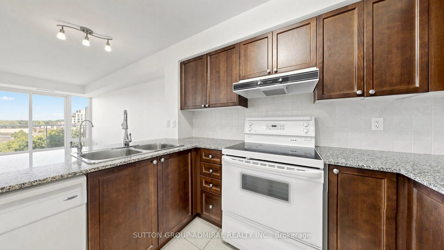
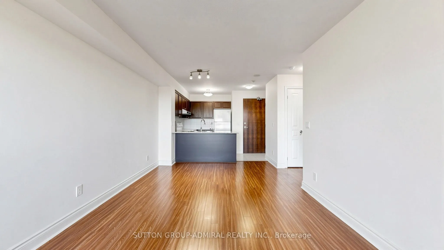
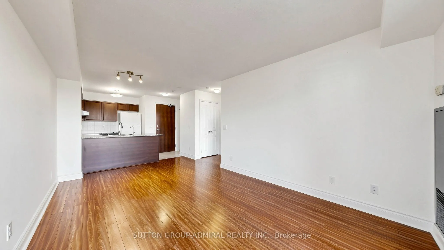
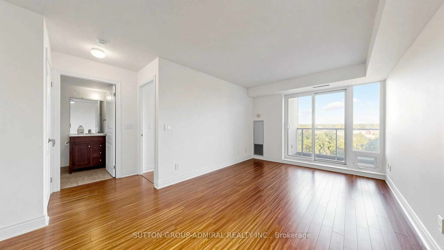
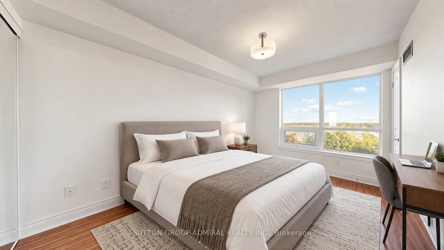
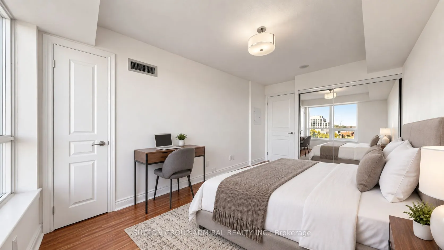
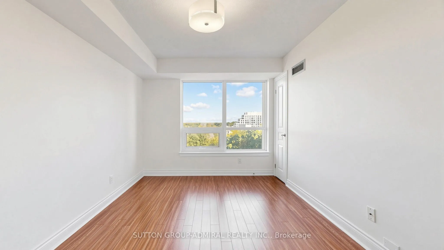
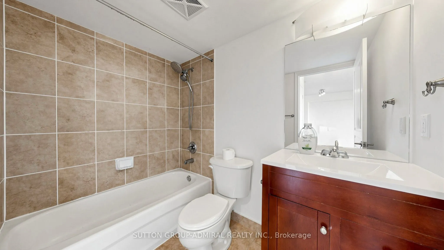
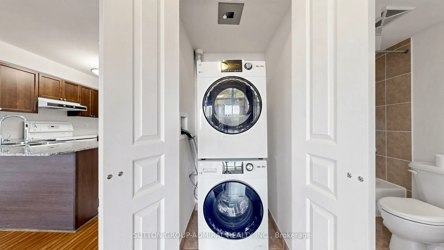
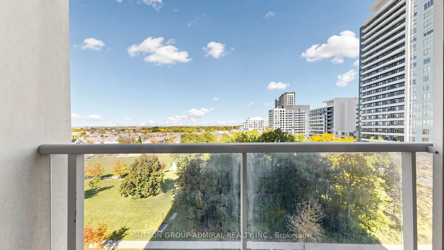
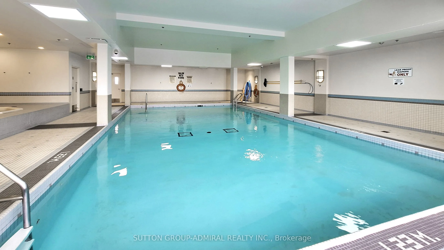
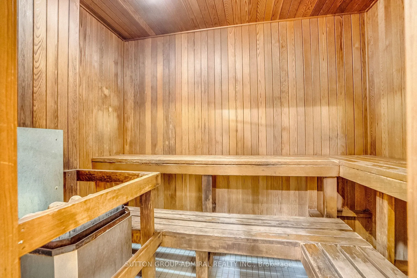
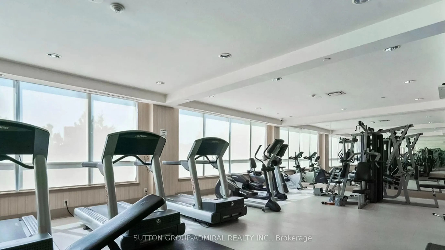
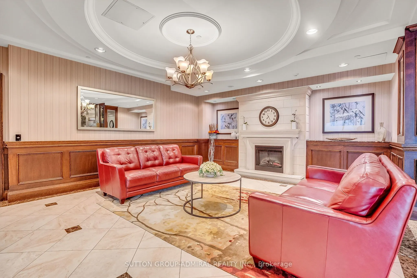
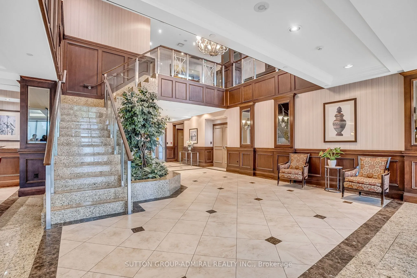
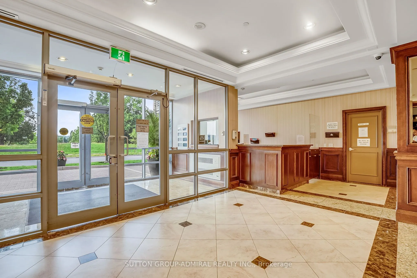
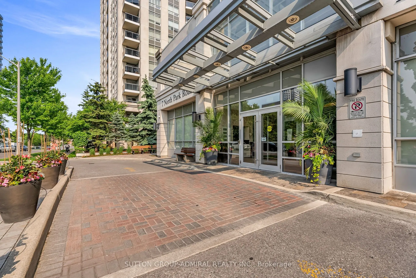
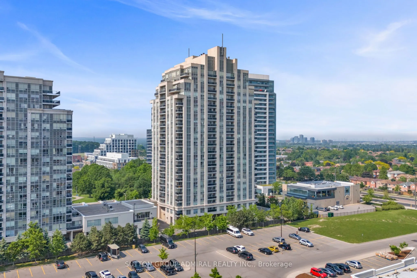
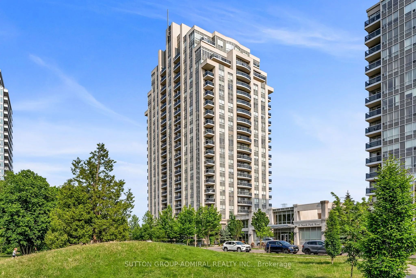
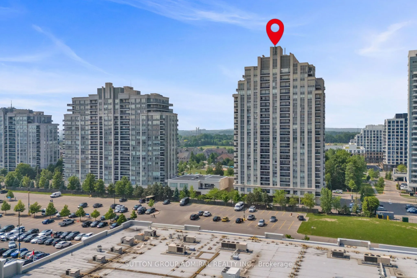
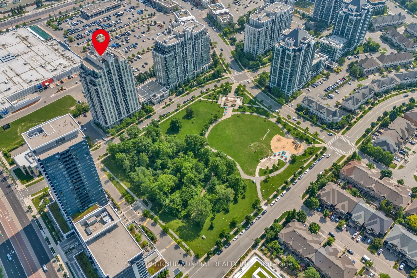
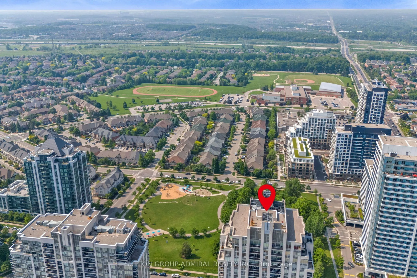
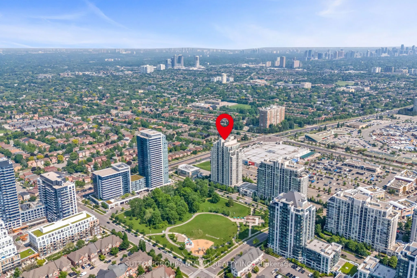
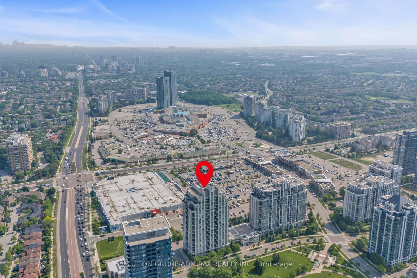
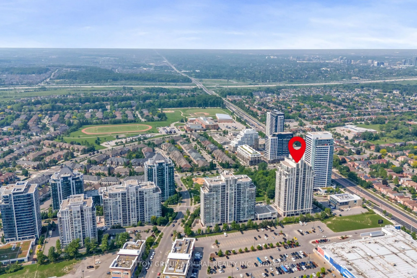
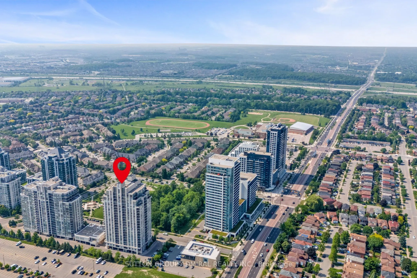
Enjoy bright interiors and exceptional convenience at 7 North Park Road #806, a welcoming 1-bedroom, 1-bathroom condo offering 570 sq. ft. at Vista at Thornhill City Centre in Vaughan's desirable Beverley Glen community. This suite features laminate flooring in the open-concept living/dinin room and... bedroom, complemented by ceramic flooring in the kitchen. A walkout from the living area leads to a north-facing balcony with clear city and green space views, providing an inviting setting to unwind. The kitchen offers granite countertops, a breakfast bar, a fridge, stove and dishwasher, plus a reverse osmosis water filter with a separate faucet. The spacious bedroom features a double mirrored closet & a 2nd large closet, while the 4-piece bathroom includes a built-in vanity and tile flooring. High-speed internet, cable TV, heat and water are included in the rent, with tenants responsible only for hydro and tenant insurance, $150 key deposit. Additional highlights include in-suite laundry, central air conditioning, one owned underground parking space near the elevators, and access to premium building amenities such as a concierge, indoor pool, exercise room, party/meeting room, and visitor parking. Located just steps to SmartCentres Thornhill and Promenade Shopping Centre, and minutes from RioCan Thornhill and Centerpoint Mall, this home offers unbeatable convenience with easy access to YRT and TTC transit. Enjoy nearby green spaces like Thornhill Green Park, York Hill District Park, and Concord/Thornhill Regional Park. Families will appreciate proximity to top-rated schools including Westmount, Rosedale Heights Public School, Ventura Park Public School, Louis-Honore Frechette Public School, St. Elizabeth Catholic High School, Brownridge Public School, and Hodan Nalayeh Secondary School, along with community resources like Bathurst Clark Resource Library and numerous places of worship nearby, making this an exceptional opportunity for comfortable and connected living.