Sign In or Create a Free Account to see full details of this property
Key Facts
Key facts for 1807 Emberton Way
Property Type
House, 2-Storey
Parking
Built-In 2 garage, 4 parking
MLS #
N13860414
Size
2500-3000 sqft
Basement
Separate Entrance,Walk-Up
Listed on
2026-10-05
Lot size
0 x 0.0
Tax
-
Days on Market
8
Approximate Age
0-5
Maintenance Fee
-
Description
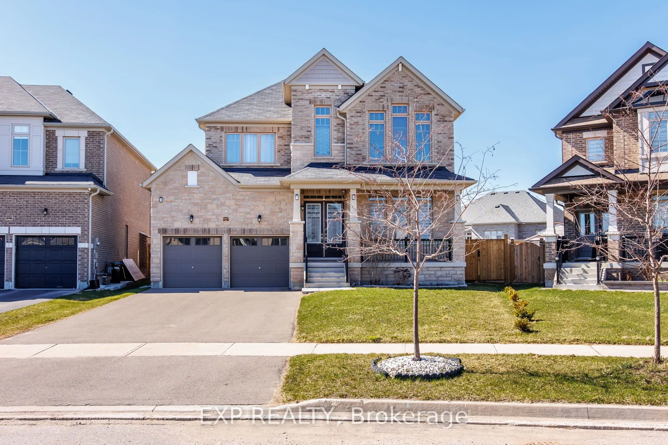
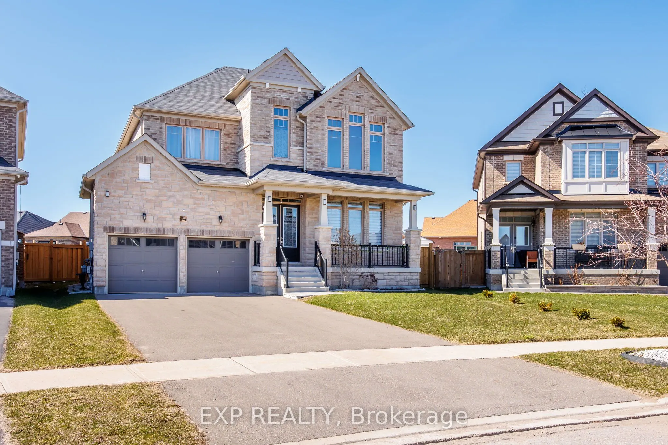
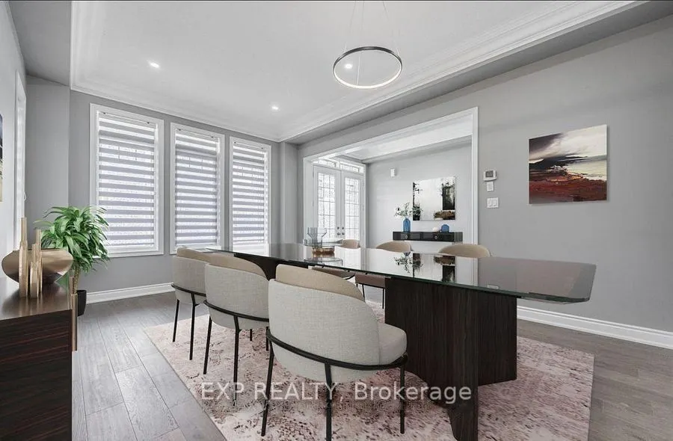
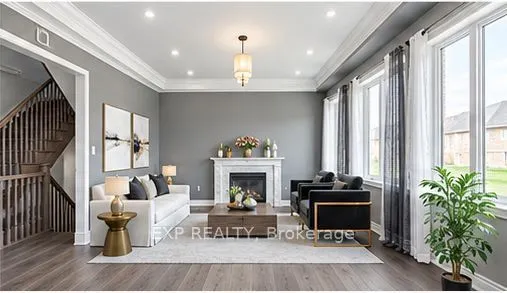
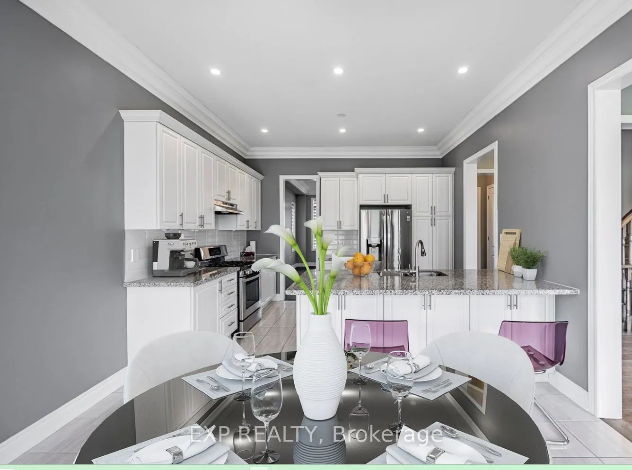
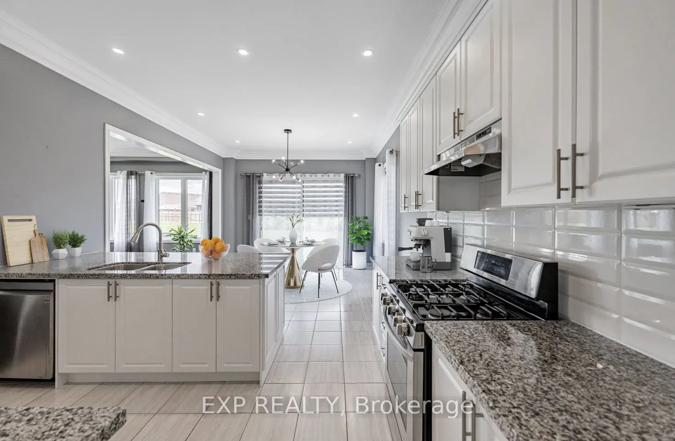
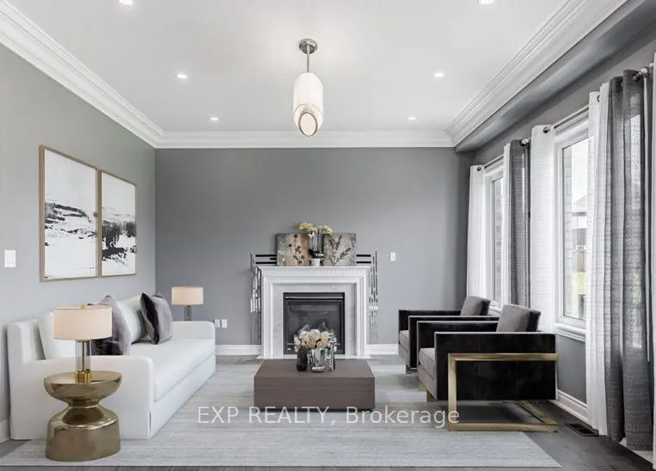
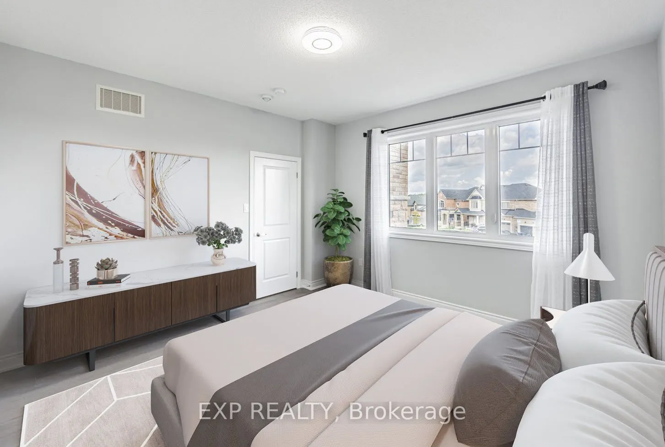
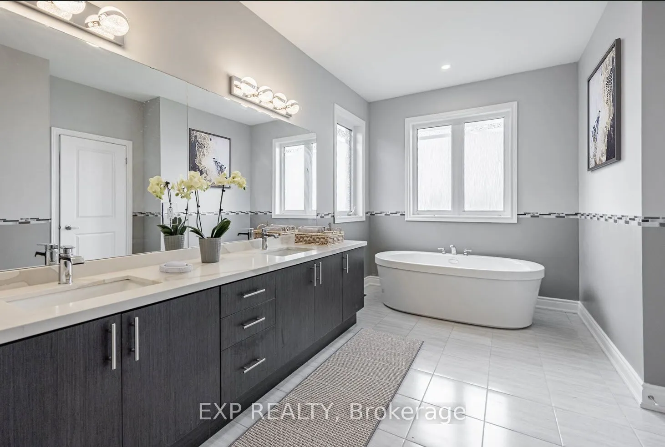
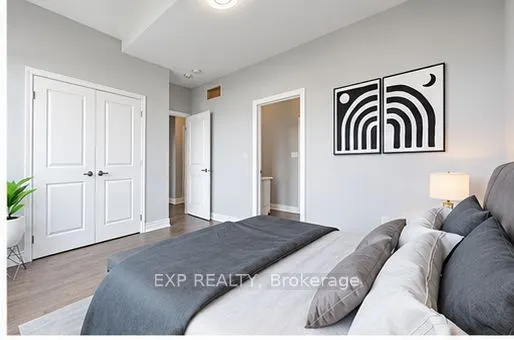
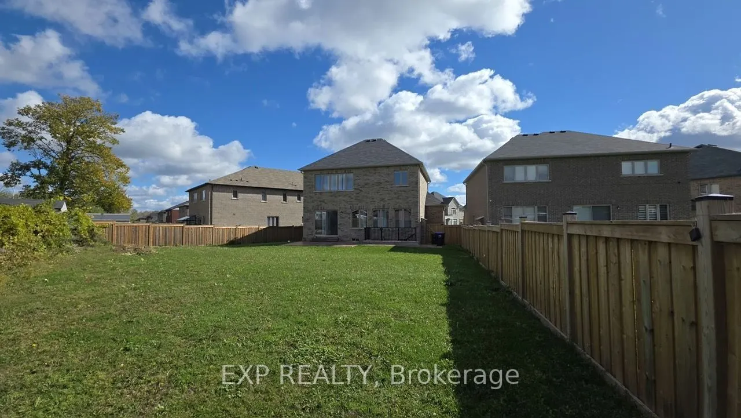
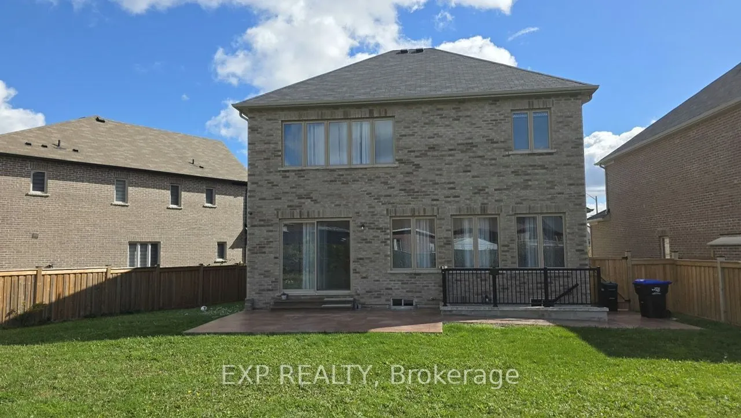
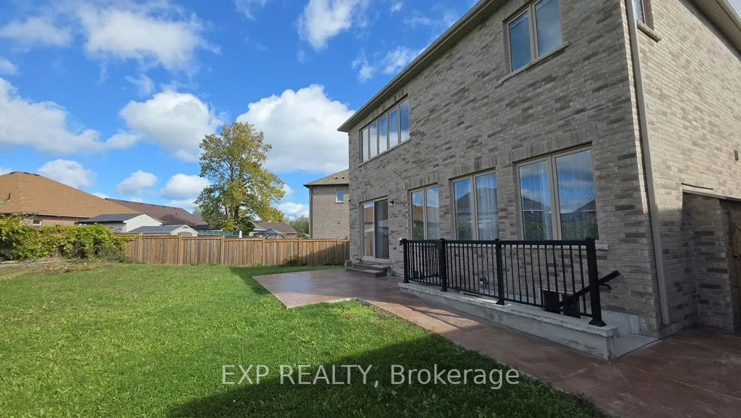
Welcome to this stunning, move-in ready home, located in the highly sought-after community of Alcona-Innisfil. This property offers the perfect blend of contemporary design, comfort, and functionality. Whether your a first-time homebuyer or looking to upgrade, this spacious 3370sqft home is perfect ...for you. Modern Kitchen w/ S/S Appliances, Quartz Countertops & a bright breakfast area that walks out to a Custom-Built Extra Large Deck Overlooking Lush Greenery. 5pc Ensuite Primary bedroom w/ an expansive Walk-in Closet, Main Floor Den ideal for a home office or additional living space & a spacious backyard, providing the perfect setting for entertaining & hosting large gatherings. Walking Distance To Lake Simcoe, Scenic Trails, Parks, Schools & More. Don't miss out on the warm and inviting atmosphere of this exceptional home.
Full Property Details
Interior
Bedrooms
4
Total Bedrooms
4
Washrooms
3
Square Footage
2500-3000 sqft
Basement
Separate Entrance,Walk-Up
Heating Source
Gas
Heating Fuel
Forced Air
Air Conditioning
Central Air
Family Room
No
Kitchens
1
Total Kitchens
1
Fireplace Features
Yes
Bedrooms
4
Total Bedrooms
4
Washrooms
3
Square Footage
2500-3000 sqft
Basement
Separate Entrance,Walk-Up
Heating Source
Gas
Heating Fuel
Forced Air
Air Conditioning
Central Air
Family Room
No
Kitchens
1
Total Kitchens
1
Fireplace Features
Yes
Exterior
Depth
0.0
Front
0.0
Driveway
Private
Lot Size
0 x 0.0 ft
Pool
None
Parking Spaces
4
Total Parking Spaces
6.00
Parking Description
Built-In
Garage Spaces
2
Depth
0.0
Front
0.0
Driveway
Private
Lot Size
0 x 0.0 ft
Pool
None
Parking Spaces
4
Total Parking Spaces
6.00
Parking Description
Built-In
Garage Spaces
2
Building Description
Style
2-Storey
Home Type
House
Subtype
Detached
Year Built
0-5
Property Orientation
North
Exterior Finish
Brick,Stone
Sewers
Sewers
Water Supply
Municipal
Possession Date
No Data
Style
2-Storey
Home Type
House
Subtype
Detached
Year Built
0-5
Property Orientation
North
Exterior Finish
Brick,Stone
Sewers
Sewers
Water Supply
Municipal
Possession Date
No Data
Community
Community
Rural Innisfil
Community
Rural Innisfil
Taxes & Fees
Occupancy
Vacant
Occupancy
Vacant
Room Types
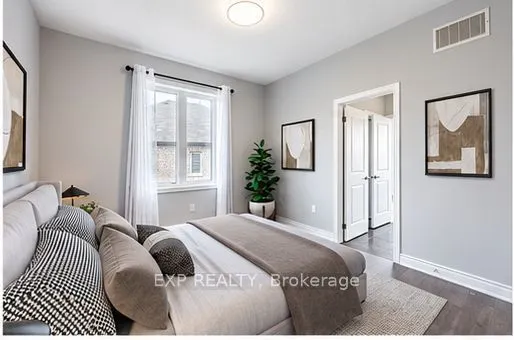
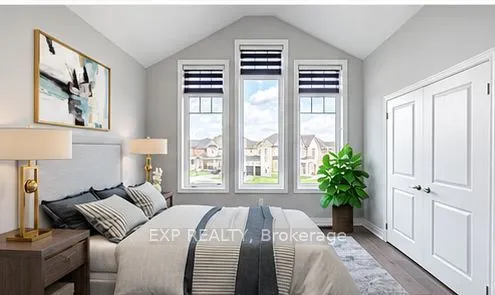
Bedroom 2
Semi Ensuite, Closet, Large Window
Dimensions 12.01 x 12.17 feet
146.16 sqft
Bedroom 3
Semi Ensuite, Closet, Large Window
Dimensions 14.34 x 12.01 feet
172.22 sqft
Bedroom 4
Closet
Dimensions 12.01 x 12.83 feet
154.09 sqft
Breakfast
Ceramic Floor, Overlooks Family
Dimensions 9.68 x 16.01 feet
154.98 sqft
Family Room
Hardwood Floor, Gas Fireplace, Open Concept
Dimensions 14.99 x 18.37 feet
275.37 sqft
Kitchen
Ceramic Floor, Modern Kitchen, Stainless Steel Appl