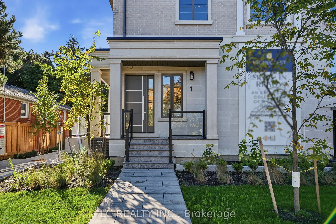
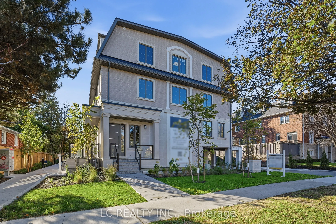
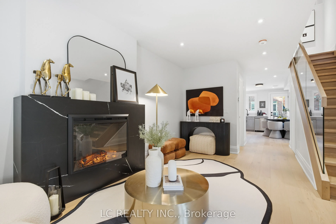
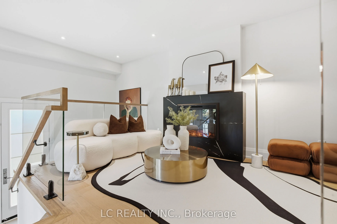
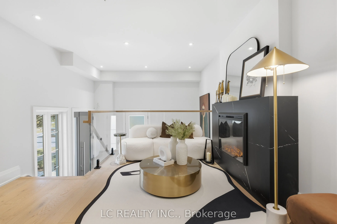
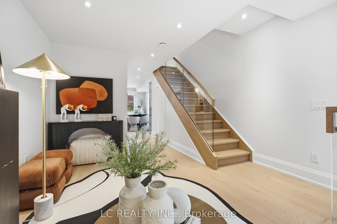
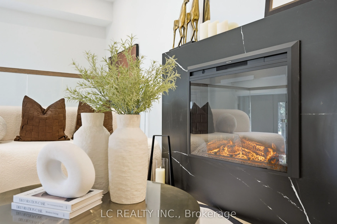
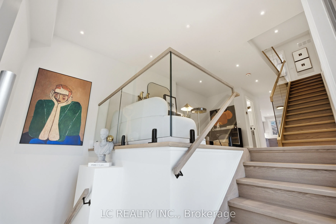
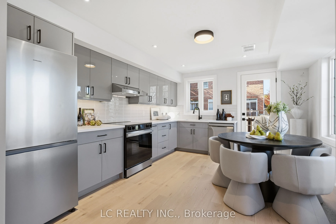
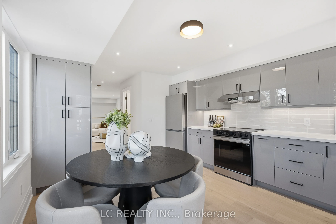
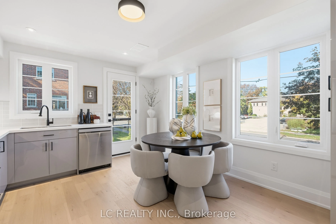
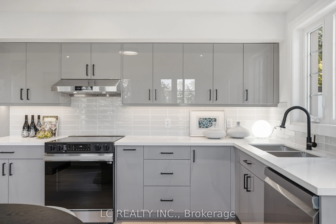
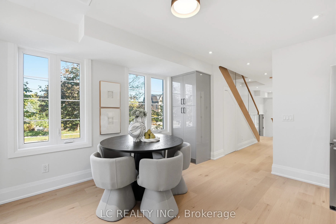
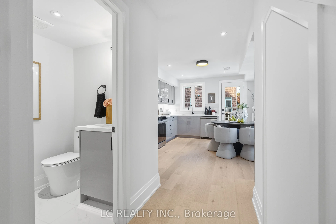
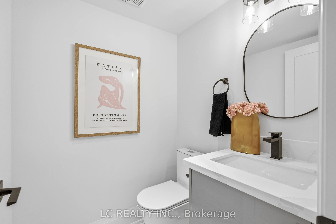
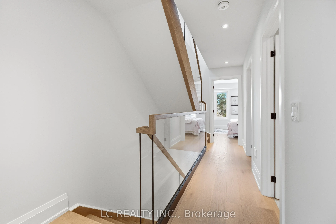
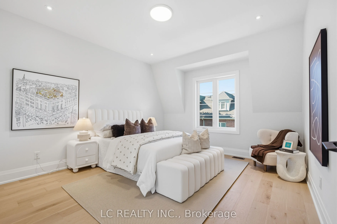
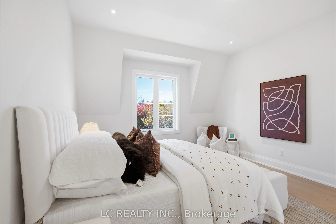
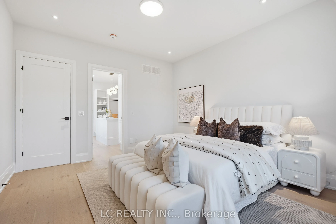
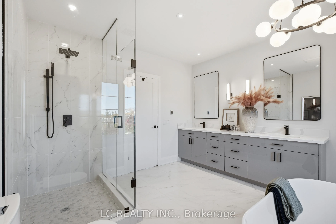
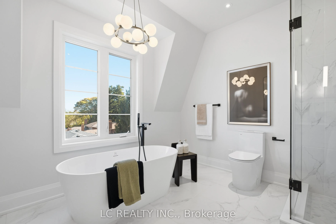
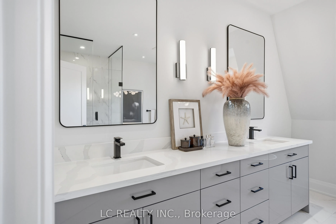
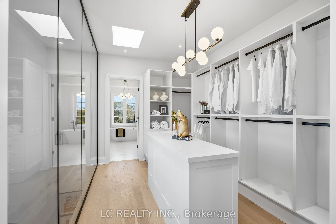
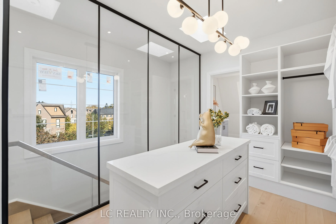
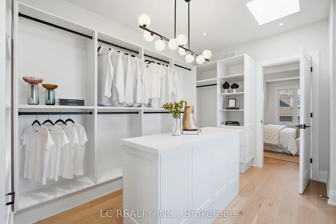
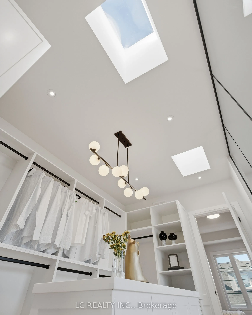
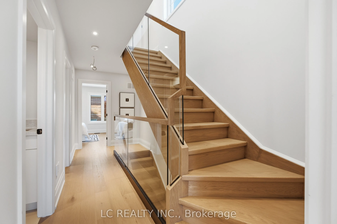
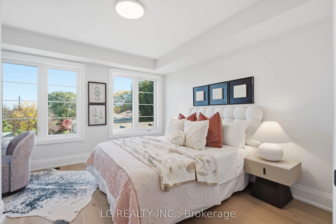
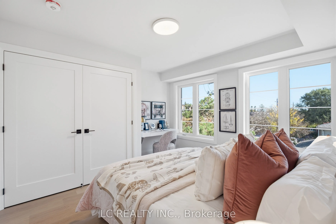
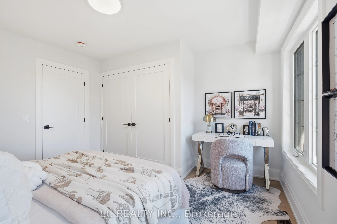
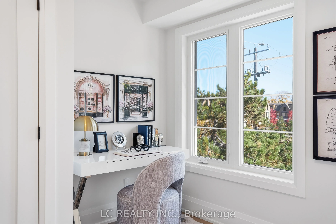
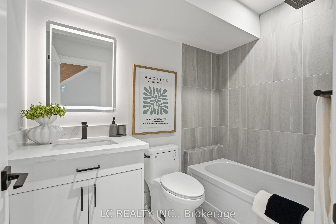
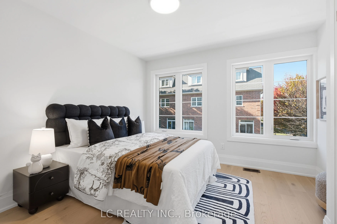
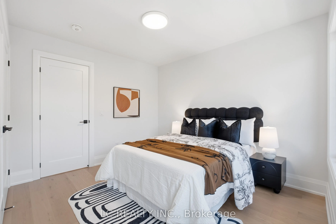
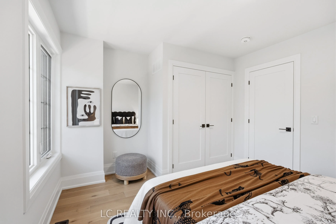
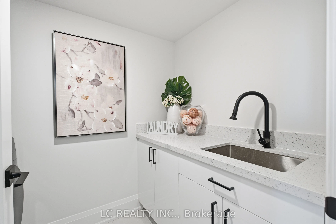
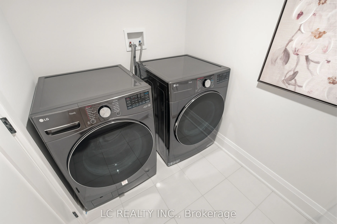
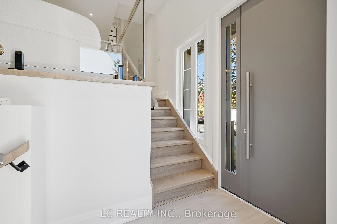
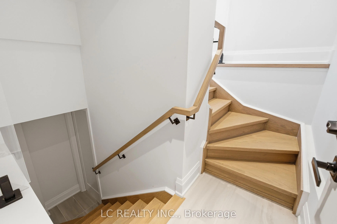
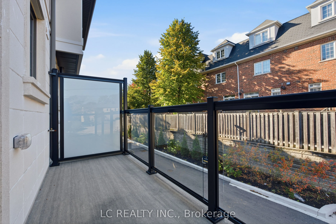
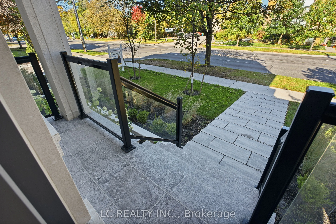
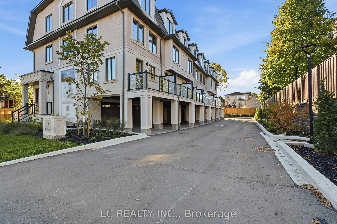
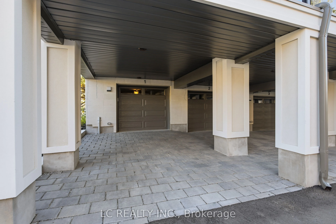
BRAND NEW premium end-unit townhome directly from BUILDER. Located in Willowdale East community with exceptional design, attention to detail and quality that speaks for itself! The Stonecrest Towns - a boutique collection of only 8 completed move-in-ready residences offering freehold ownership with ...POTL. A01 features approximately 1,755 sq. ft., three bedrooms, 2.5 baths and two parking spaces. Luxury standard finishes: two skylights, signature glass wall, large windows, approximately 9-foot ceilings on the third floor, 6" plank engineered hardwood, smooth ceilings, 7-inch baseboards and 24"x24" tiles, solid-core doors and interior and exterior glass railings. The European-style kitchen features full-height cabinetry, quartz counters and backsplash, under-cabinet lighting. Open-concept living and dining includes an electric fireplace and walkout to a private balcony with gas BBQ connection. The primary suite offers a skylit walk-in closet with built-in organization and island, plus a five-piece ensuite with heated floor, freestanding tub, double vanity and frameless glass shower. Second-floor laundry includes full-size front-load appliances, quartz counter and sink. A fully insulated garage with automatic opener, direct interior access and a Level 2 EV charger-ready outlet complements the private driveway. Enjoy Willowdale East living with access to neighbourhood parks, Bayview Village shopping, Yonge Street dining, Finch and Bayview subway stations, and Highways 401/404. Built with energy efficient systems & modern construction standards for comfort and peace of mind. A rare opportunity to own a brand new luxury executive townhome built with attention to every detail. Tarion warranty coverage, immediate occupancy and flexible closing. Listing price includes HST and reflects applicable HST rebates, subject to purchaser eligibility and assignment to the Vendor.
Combined w/Kitchen, Hardwood Floor, W/O To Balcony
Dimensions 14.67 x 12.24 feet
179.56 sqft
Kitchen
Quartz Counter, B/I Appliances, Backsplash
Dimensions 14.67 x 12.24 feet
179.56 sqft
Living Room
Hardwood Floor, Pot Lights, Electric Fireplace
Dimensions 15.49 x 8.92 feet
138.17 sqft
Primary Bedroom
Hardwood Floor, Walk-In Closet(s), 5 Pc Ensuite
Dimensions 12.76 x 12.24 feet
156.18 sqft
Similar Properties(No results)
Mortgage Calculator
Calculate your estimated monthly mortgage payment
Price
$1,099,000
$
%
%
Total cost of mortgage
$0
Monthly payment
By clicking Save, we will calculate your estimated mortgage for all properties using the saved values (down payment percentage, interest rate, and amortization).
The accuracy and applicability of this calculator are not guaranteed.