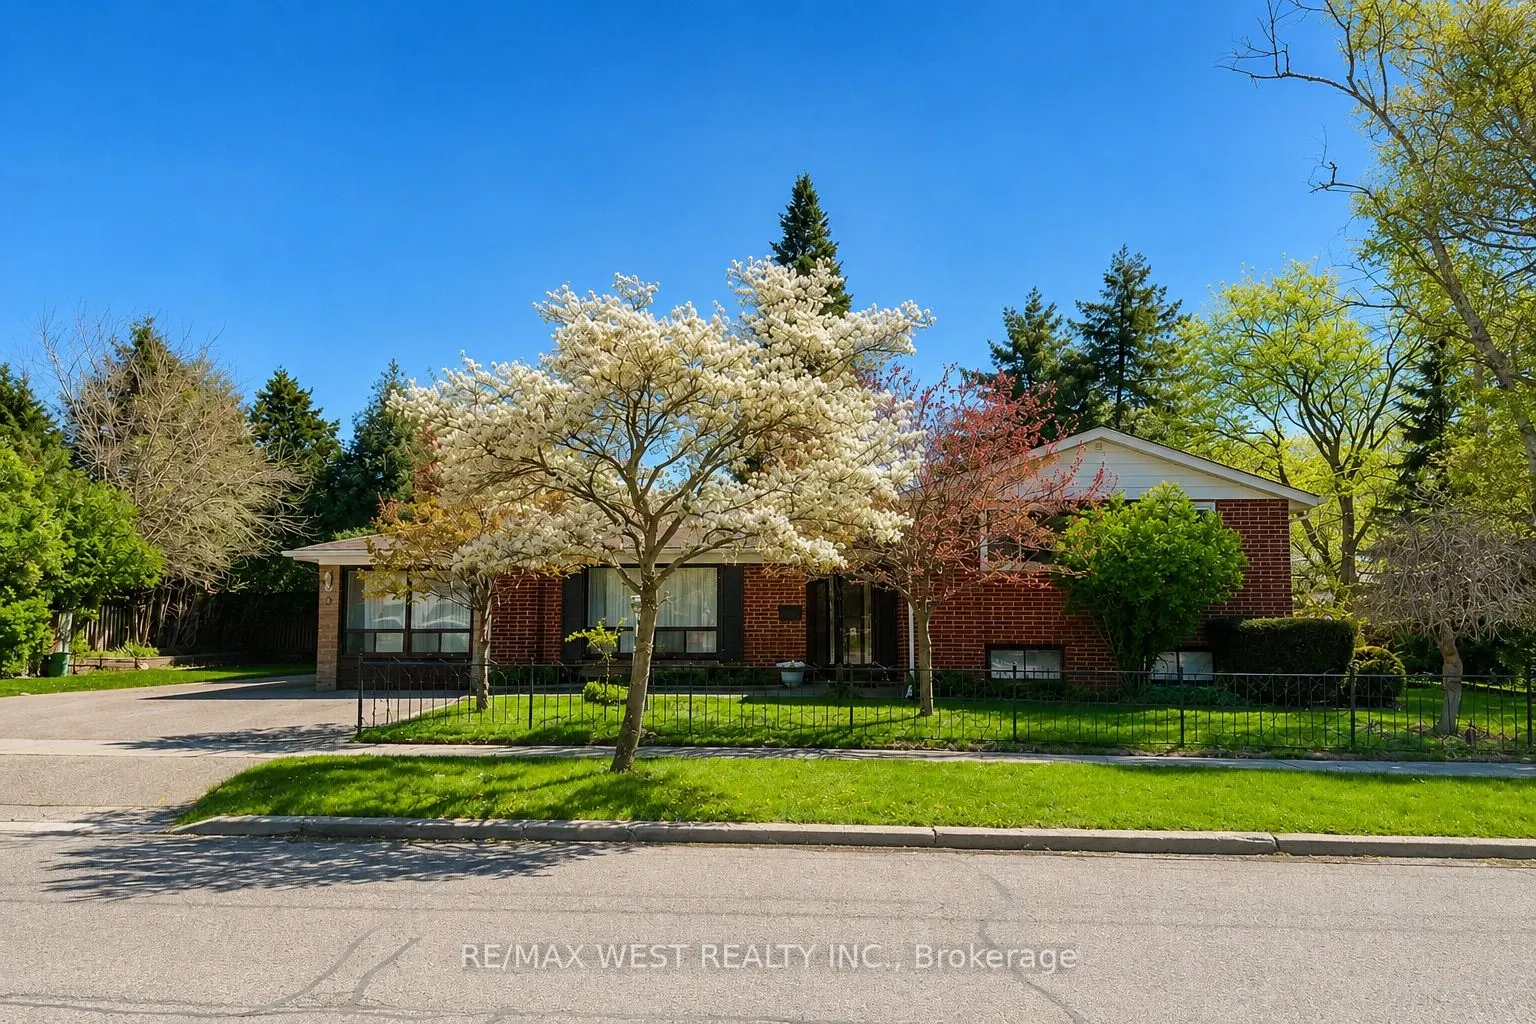
Sign In or Create a Free Account to see full details of this property
Key Facts
Key facts for 2 Lisburn Crescent
Property Type
House, Sidesplit 3
Parking
Built-In 0 garage, 5 parking
MLS #
C13118664
Size
1100-1500 sqft
Basement
Finished,Separate Entrance
Listed on
2026-05-12
Lot size
60 x 110.0
Tax
$6,093 /yr
Days on Market
15
Approximate Age
-
Maintenance Fee
-
Description
Incredible value! Spacious detached home on a rare, extra-wide corner lot surrounded by beautifully maintained gardens and vibrant spring landscaping, creating a private outdoor setting that truly stands out. Lovingly cared for by the same family for over 50 years, this versatile side-split home off...ers exceptional flexibility for multigenerational living, growing families, or potential rental income. The fully self-contained in-law suite features its own living room, kitchen, bedroom, bathroom, separate laundry, bright sunroom, and independent outdoor space, providing comfort and privacy for extended family or guests. Inside the main home, hardwood floors complement the bright open-concept living and dining areas, flowing into a sun-filled kitchen with walkout access to the private yard. Upstairs offers three spacious bedrooms and a full bath, while the lower level includes a flexible den or fourth bedroom, additional family room, 2-piece bath, extra laundry area, and access to a massive crawl space offering exceptional storage! Recent updates include a newer furnace, A/C, hot water tank, and a roof in excellent condition. The expansive lot offers outstanding future potential for expansion, gardening, entertaining, or creative outdoor living. Ideally located steps to Fairview Mall, Don Mills subway station, parks, schools, and close to North York General Hospital, this is a truly unique opportunity at an unbeatable price in a convenient, family-friendly neighbourhood. *Some photos are virtually staged.
Full Property Details
Interior
Bedrooms
4
Bedrooms Plus
1
Total Bedrooms
5
Washrooms
3
Square Footage
1100-1500 sqft
Basement
Finished,Separate Entrance
Heating Source
Gas
Heating Fuel
Forced Air
Air Conditioning
Central Air
Family Room
Yes
Kitchens
1
Kitchens Plus
1
Total Kitchens
2
Fireplace Features
No
Bedrooms
4
Bedrooms Plus
1
Total Bedrooms
5
Washrooms
3
Square Footage
1100-1500 sqft
Basement
Finished,Separate Entrance
Heating Source
Gas
Heating Fuel
Forced Air
Air Conditioning
Central Air
Family Room
Yes
Kitchens
1
Kitchens Plus
1
Total Kitchens
2
Fireplace Features
No
Exterior
Depth
110.0
Front
60.0
Driveway
Private Triple,Private,Private Double
Lot Size
60 x 110.0 ft
Pool
None
Parking Spaces
5
Total Parking Spaces
5.00
Parking Description
Built-In
Garage Spaces
0
Depth
110.0
Front
60.0
Driveway
Private Triple,Private,Private Double
Lot Size
60 x 110.0 ft
Pool
None
Parking Spaces
5
Total Parking Spaces
5.00
Parking Description
Built-In
Garage Spaces
0
Building Description
Style
Sidesplit 3
Home Type
House
Subtype
Detached
Property Orientation
North
Exterior Finish
Brick
Sewers
Sewers
Water Supply
Municipal
Possession Date
No Data
Style
Sidesplit 3
Home Type
House
Subtype
Detached
Property Orientation
North
Exterior Finish
Brick
Sewers
Sewers
Water Supply
Municipal
Possession Date
No Data
Community
Community
Don Valley Village
Community
Don Valley Village
Taxes & Fees
Taxes
$6,093 /yr
Tax Year
2025
Taxes
$6,093 /yr
Tax Year
2025
Room Types
Bedroom
-
Dimensions 10.83 x 8.86 feet
95.95 sqft
Bedroom
-
Dimensions 9.84 x 10.17 feet
100.07 sqft
Dining Room
-
Dimensions 11.48 x 9.51 feet
109.17 sqft
Kitchen
-
Dimensions 10.83 x 10.5 feet
113.72 sqft
Kitchen
-
Dimensions 9.19 x 6.89 feet
63.32 sqft
Living Room
-
Dimensions 18.7 x 11.15 feet
208.5 sqft
Primary Bedroom
-
Dimensions 13.78 x 10.33 feet
142.35 sqft
Similar Properties(No results)
Mortgage Calculator
Calculate your estimated monthly mortgage payment
Price
$945,000
$
%
%
Total cost of mortgage
$0
Monthly payment
By clicking Save, we will calculate your estimated mortgage for all properties using the saved values (down payment percentage, interest rate, and amortization).
The accuracy and applicability of this calculator are not guaranteed.