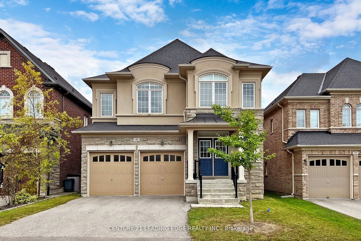
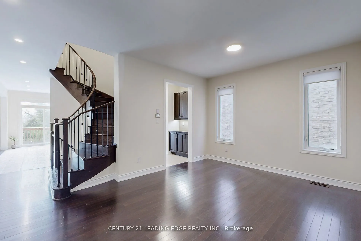
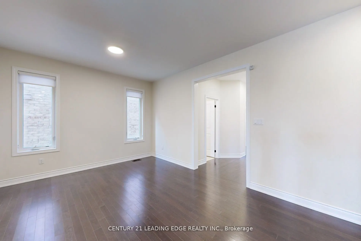
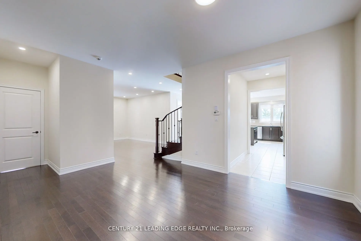
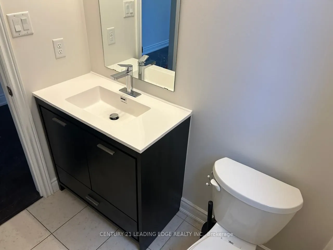
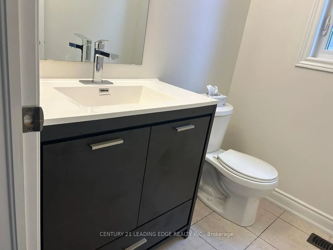
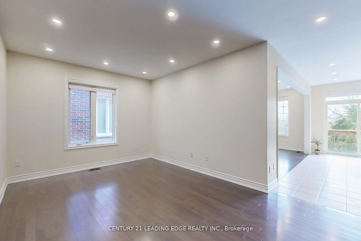
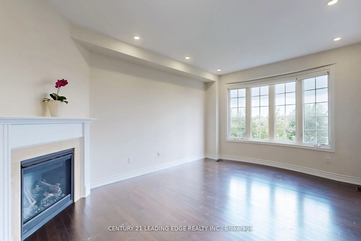
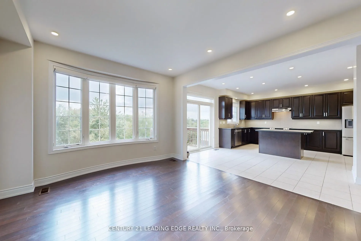
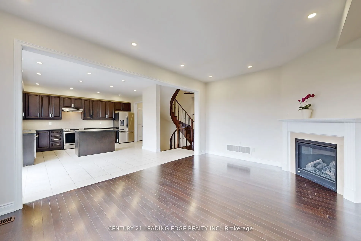
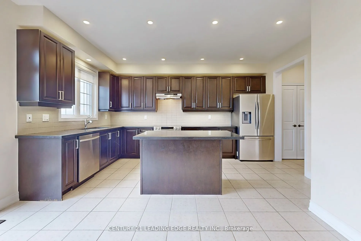
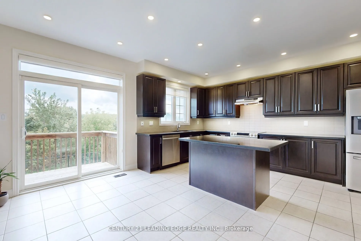
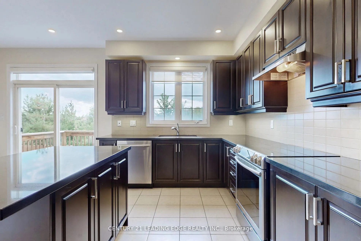
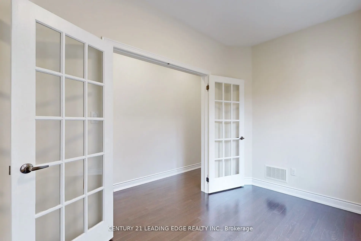
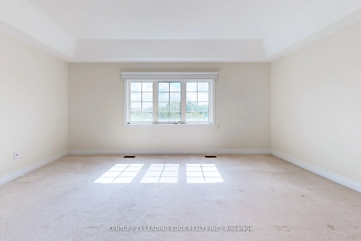
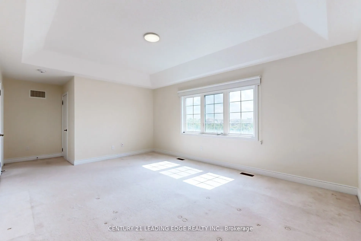
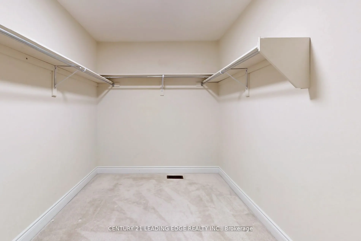
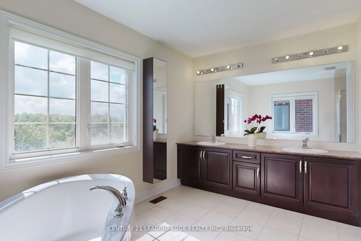
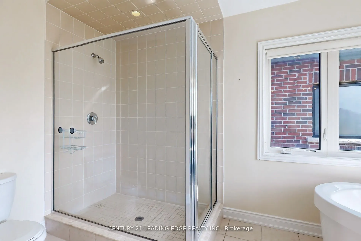
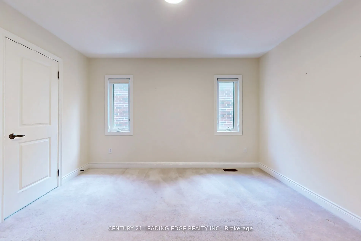
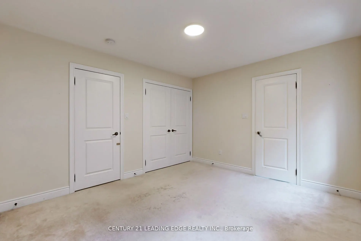
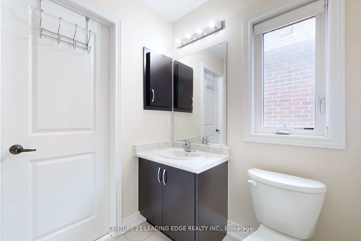
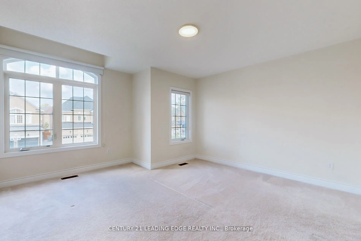
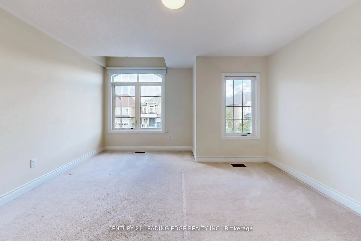
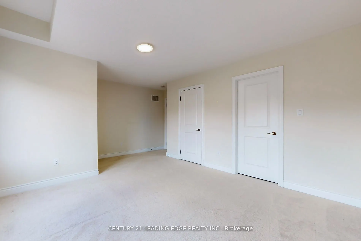
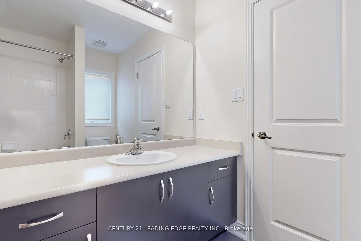
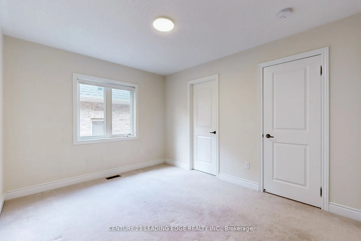
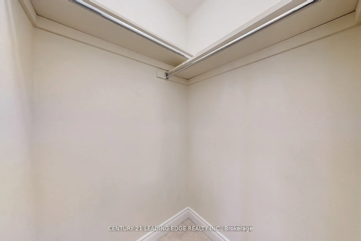
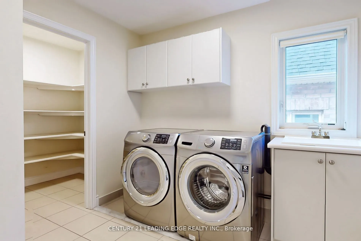
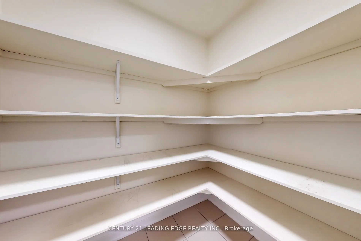
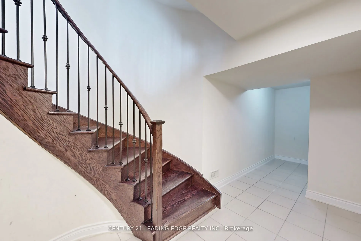
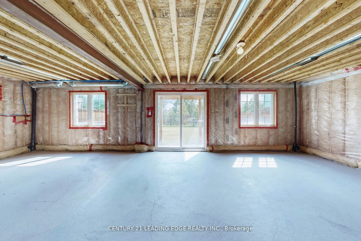
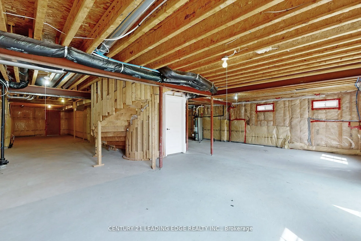
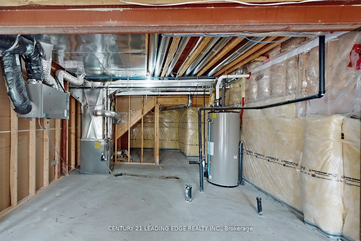
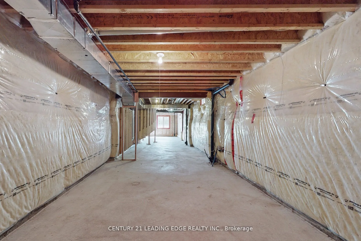
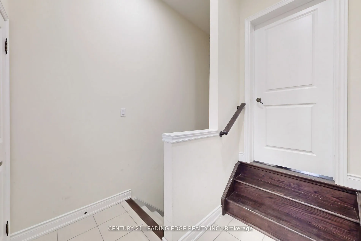
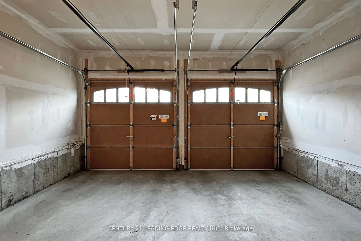
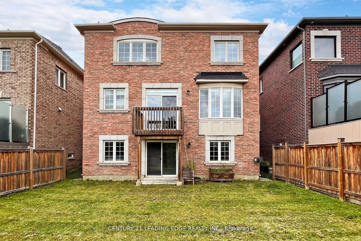
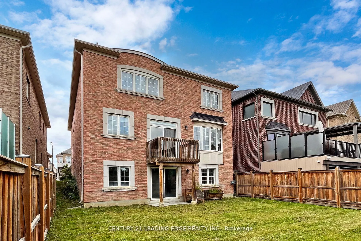
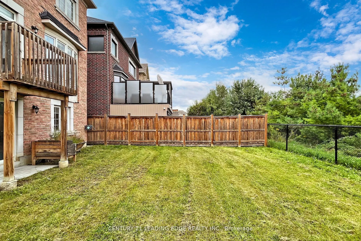
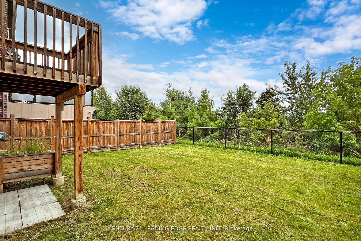
welcome to this stunning Vellore Village property directly backing to ravine & greenbelt. Over 4000 Sqft of Luxury living with 5 beds & 4 Baths. Main floor is boasting 9' ceiling high, Hardwood floors throughout,Office, formal Dining, Generous size Living room, Family room with Bow window, Fireplace... over lookingPond/Ravine, Breakfast area combined with Solid Kitchen Cabinets, Centre Island & S/S appliances. 2nd Floors Boasting 5 Beds, broadloom throughout & upper level Laundry room. Primary bed combined with large walk-in closet & 5 price ensuite with soaker tub. spacious 4 bedrooms with Jack/Jill bathrooms for every 2rooms. Walkout Basement to lush green backyard backing to Ravine/Pond.
Full Property Details
Interior
Bedrooms
5
Total Bedrooms
5
Washrooms
4
Square Footage
3000-3500 sqft
Basement
Unfinished,Walk-Out
Heating Source
Gas
Heating Fuel
Forced Air
Air Conditioning
Central Air
Family Room
Yes
Kitchens
1
Total Kitchens
1
Fireplace Features
Yes
Bedrooms
5
Total Bedrooms
5
Washrooms
4
Square Footage
3000-3500 sqft
Basement
Unfinished,Walk-Out
Heating Source
Gas
Heating Fuel
Forced Air
Air Conditioning
Central Air
Family Room
Yes
Kitchens
1
Total Kitchens
1
Fireplace Features
Yes
Exterior
Driveway
Private
Pool
None
Parking Spaces
2
Total Parking Spaces
4.00
Parking Description
Built-In
Garage Spaces
2
Driveway
Private
Pool
None
Parking Spaces
2
Total Parking Spaces
4.00
Parking Description
Built-In
Garage Spaces
2
Building Description
Style
2-Storey
Home Type
House
Subtype
Detached
Property Orientation
South
Exterior Finish
Stone,Brick
Sewers
Sewers
Water Supply
Municipal
Possession Date
No Data
Style
2-Storey
Home Type
House
Subtype
Detached
Property Orientation
South
Exterior Finish
Stone,Brick
Sewers
Sewers
Water Supply
Municipal
Possession Date
No Data
Community
Community
Vellore Village
Community
Vellore Village
Taxes & Fees
Occupancy
Vacant
Parking
Included
Occupancy
Vacant
Parking
Included
Room Types
Bedroom 2
Broadloom, Double Closet
Dimensions 11.35 x 12.63 feet
143.35 sqft
Bedroom 3
Broadloom, Double Closet
Dimensions 10.96 x 10.96 feet
120.12 sqft
Bedroom 4
Broadloom, Double Closet
Dimensions 11.94 x 11.71 feet
139.82 sqft
Bedroom 5
Broadloom, Double Closet
Dimensions 11.98 x 9.94 feet
119.08 sqft
Dining Room
Hardwood Floor, Formal Rm
Dimensions 19.95 x 12.96 feet
258.55 sqft
Family Room
Hardwood Floor, Bow Window, W/O To Greenbelt
Dimensions 16.96 x 12.96 feet
219.8 sqft
Kitchen
Ceramic Floor, Centre Island, Stainless Steel Appl