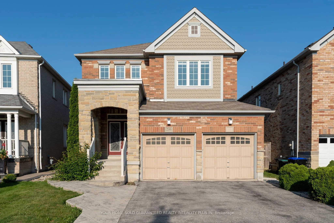
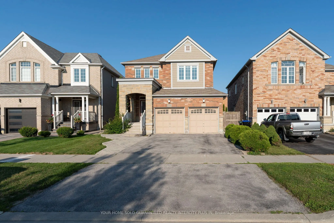
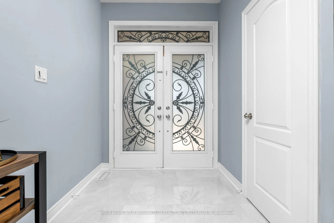
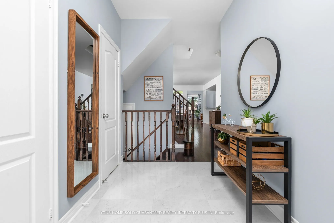
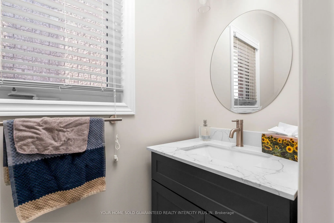
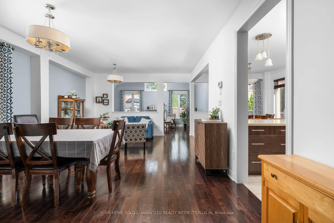
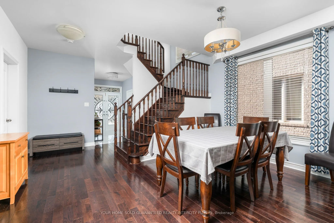
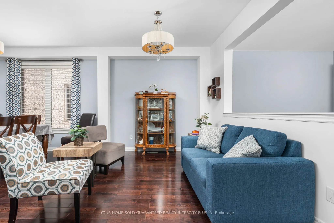
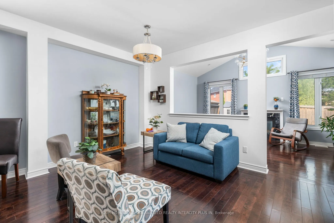
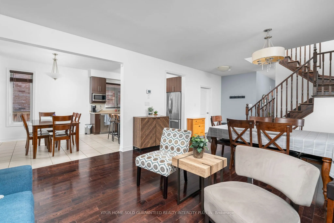
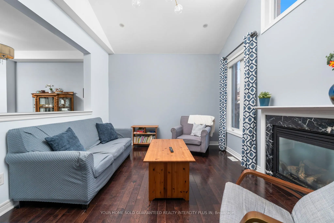
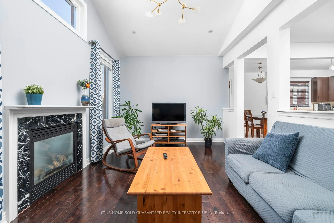
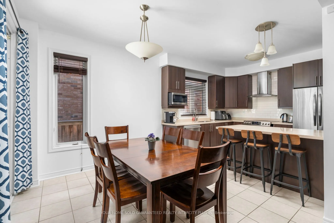
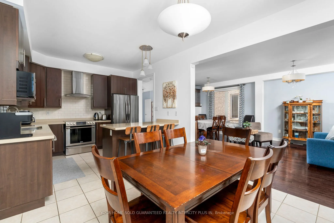
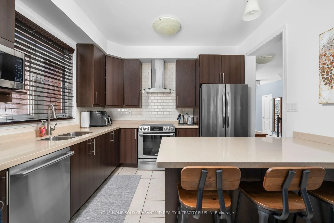
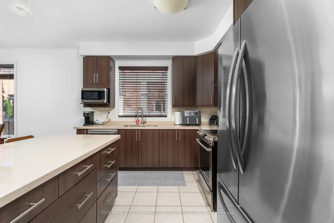
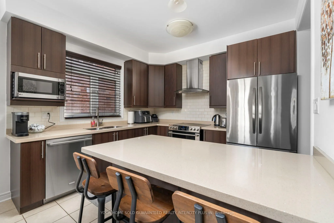
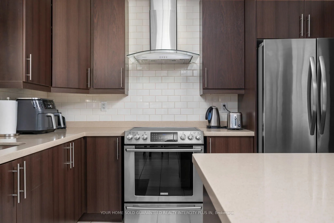
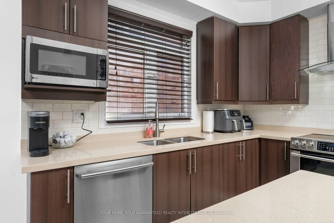
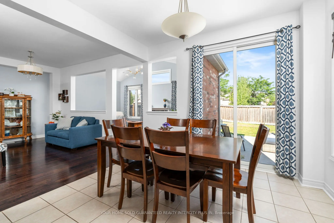
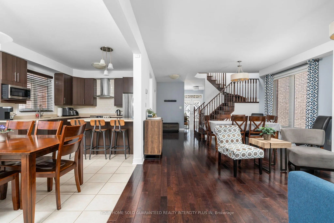
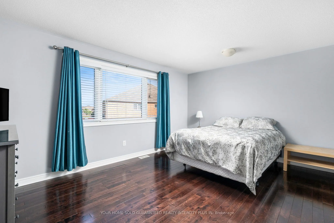
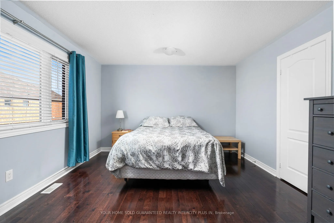
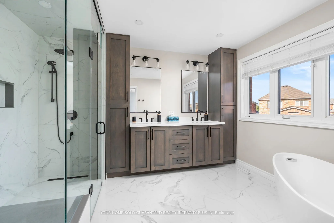
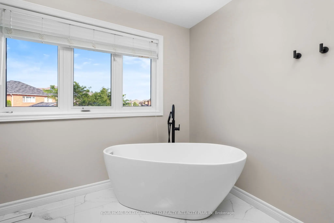
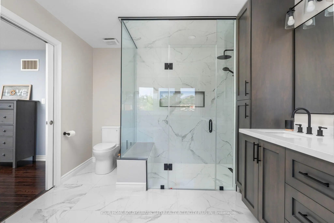
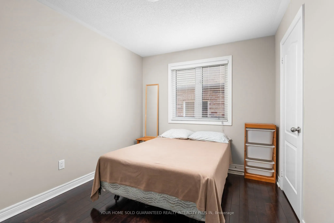
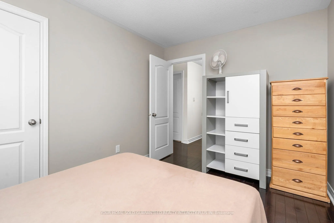
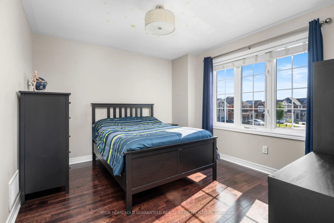
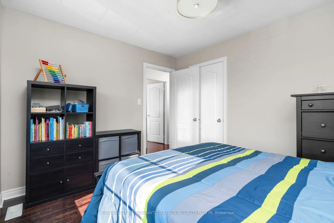
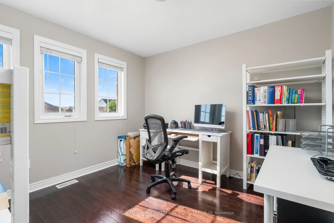
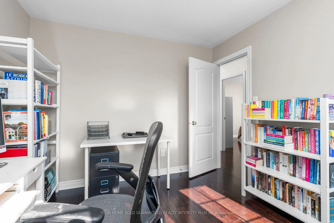
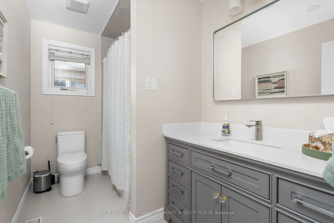
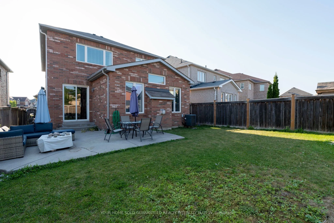
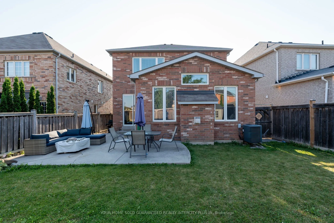
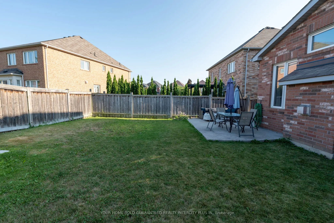
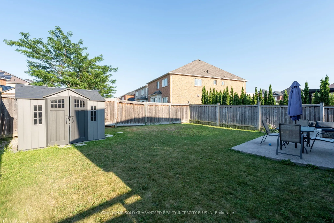
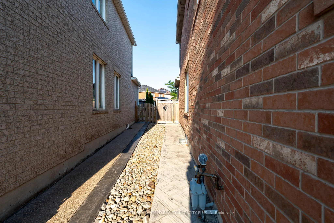
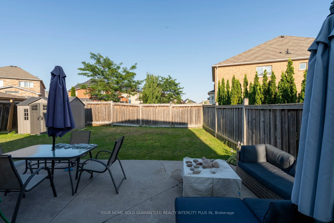
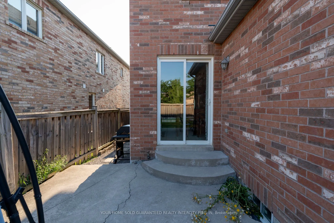
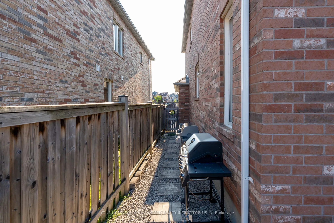
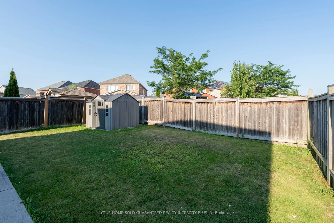
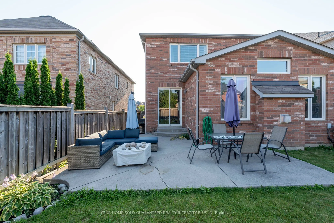
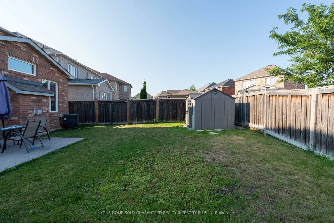
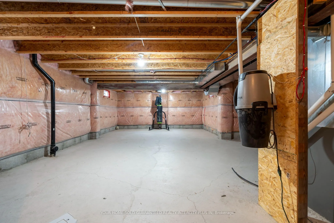
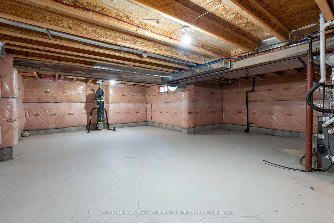
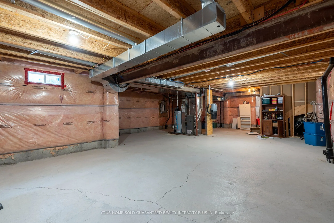
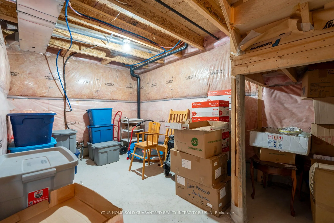
This beautifully upgraded home offers a bright and functional open-concept layout designed for comfortable family living. From the moment you enter through the elegant double doors with decorative wrought iron inserts, you'll appreciate the quality finishes, including 9-foot ceilings and strip hardw...ood flooring throughout. The bright and spacious family room features a cozy gas fireplace & large windows. At the heart of the home is a stylish gourmet kitchen complete with quartz countertops, breakfast bar, and a walkout to a finished concrete patio-perfect for relaxing or entertaining outdoors - making both everyday living and entertaining effortless. This home has a main floor laundry room, and access to the garage. Additional features include central air conditioning, an air cleaner, humidifier, central vacuum system, and a gas BBQ hookup. The generous primary suite offers a luxurious 5-piece ensuite with a frameless glass shower, creating the perfect private retreat. The clean, dry unfinished basement provides endless possibilities and is ready for your personal touch-whether you envision a recreation room, home gym, office, or additional living space. Enjoy the convenience of west Bradford living with walking trails, parks, shopping, dining, recreation facilities and the BWG Library & Cultural Centre all nearby, plus quick access to Hwy 400 and GO Transit for an easy commute.
Breakfast Bar, Quartz Counter, Stainless Steel Appl
Dimensions 10.89 x 10.5 feet
114.34 sqft
Living Room
Hardwood Floor, Combined w/Dining, Open Concept
Dimensions 15.85 x 15.09 feet
239.18 sqft
Primary Bedroom
Hardwood Floor, 5 Pc Ensuite, Walk-In Closet(s)
Dimensions 12.34 x 15.58 feet
192.26 sqft
Similar Properties(No results)
Mortgage Calculator
Calculate your estimated monthly mortgage payment
Price
$1,028,800
$
%
%
Total cost of mortgage
$0
Monthly payment
By clicking Save, we will calculate your estimated mortgage for all properties using the saved values (down payment percentage, interest rate, and amortization).
The accuracy and applicability of this calculator are not guaranteed.