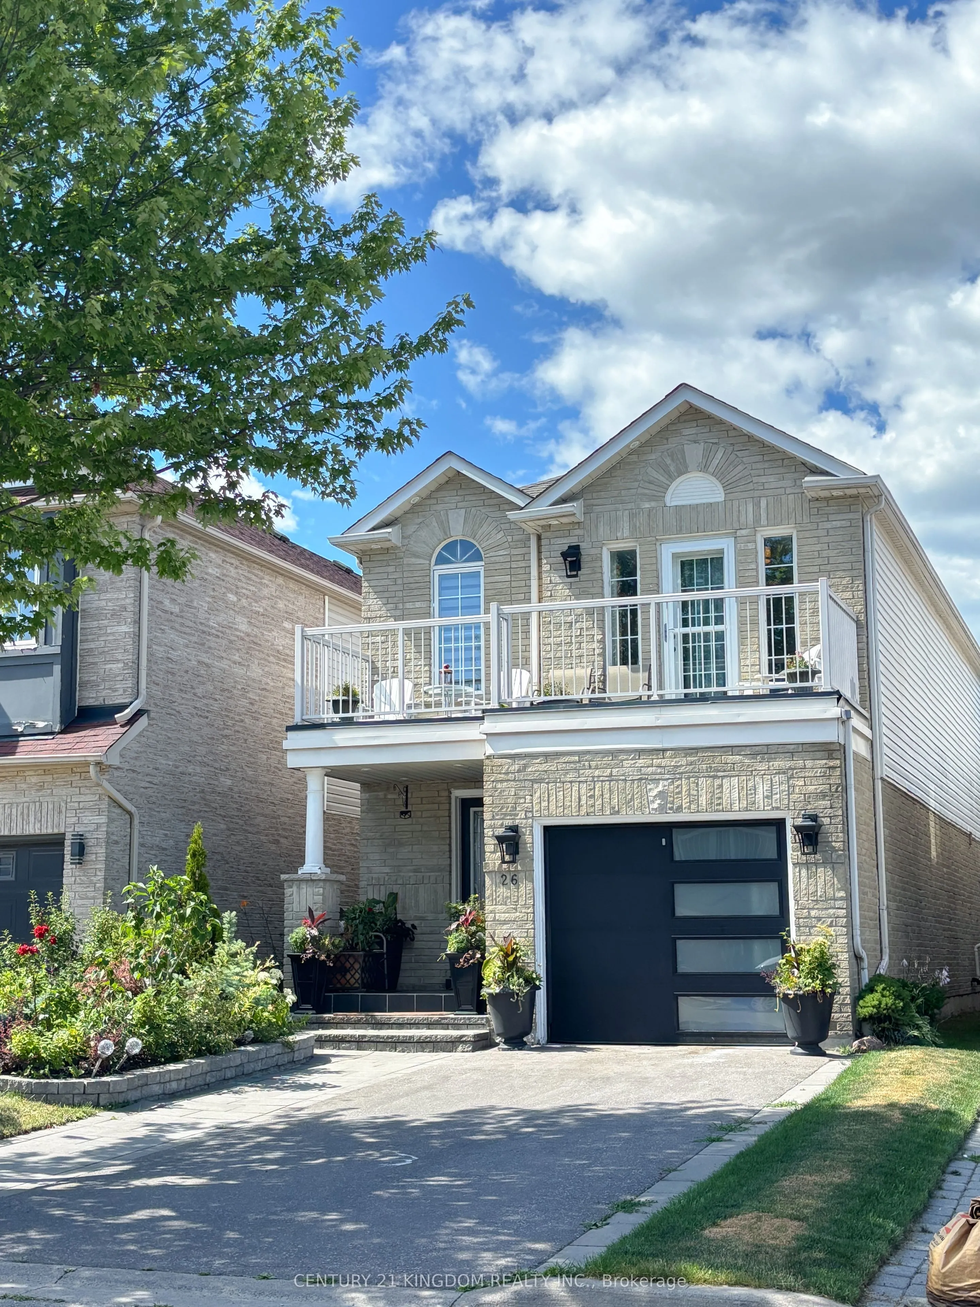
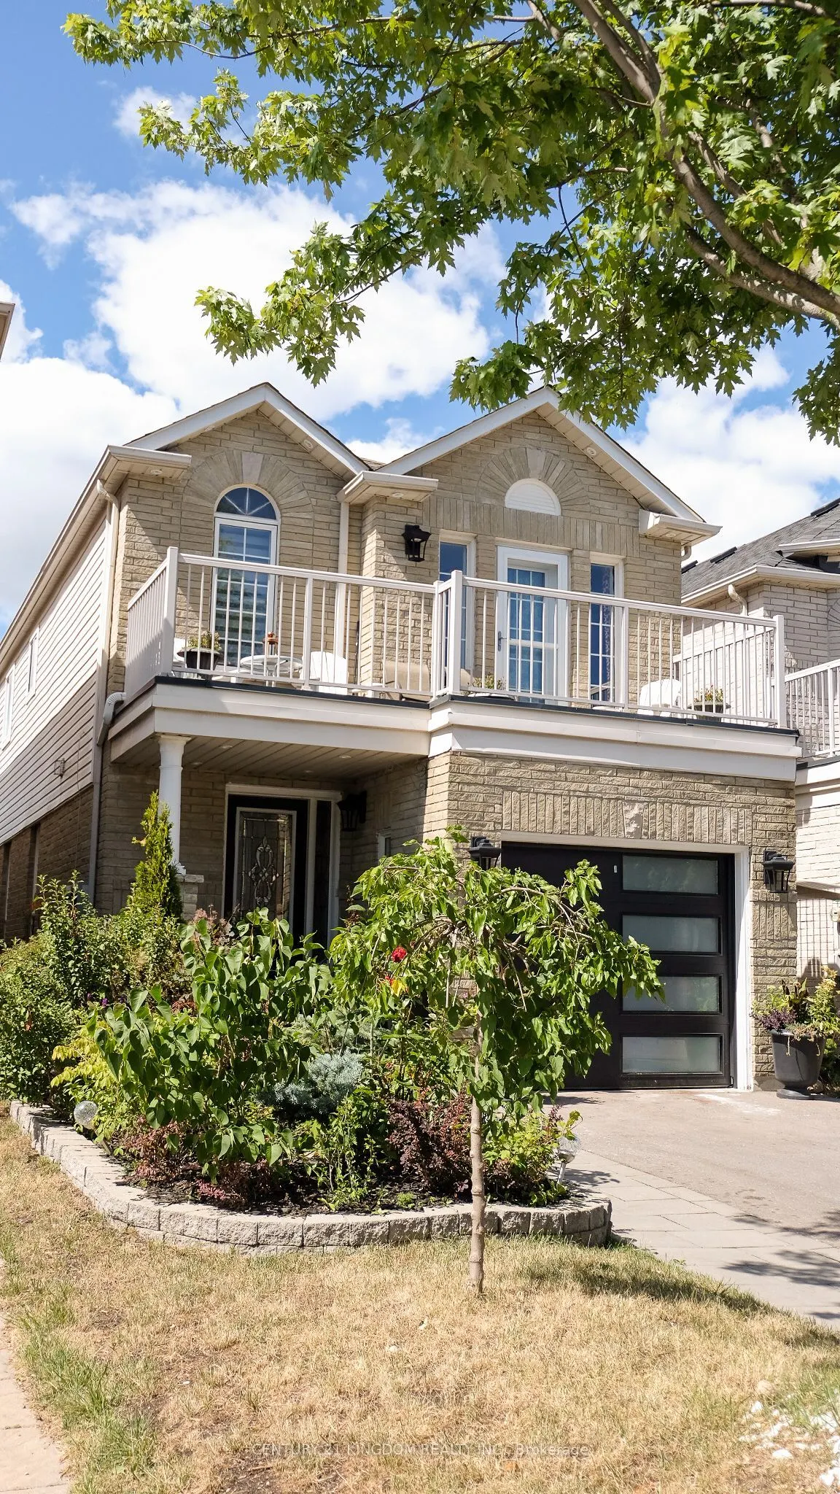
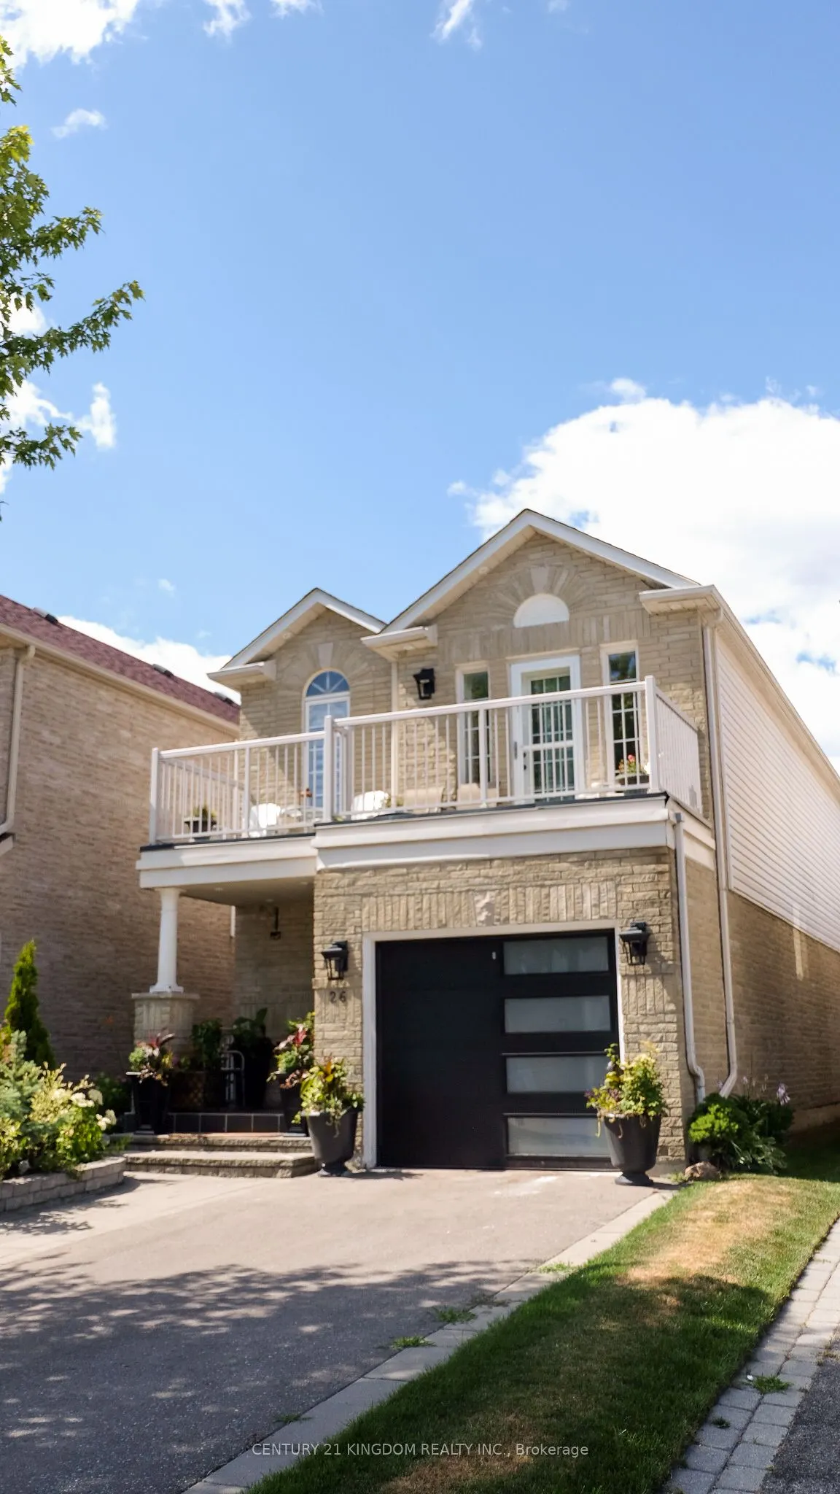
Sign In or Create a Free Account to see full details of this property
Key Facts
Key facts for 26 Beadle Drive
Property Type
House, 2-Storey
Parking
Attached 1 garage, 1 parking
MLS #
E12300566
Size
1500-2000 sqft
Basement
Full
Listed on
2025-07-22
Lot size
25 x 109.91
Tax
$5,780 /yr
Days on Market
10
Approximate Age
6-15
Maintenance Fee
-
Description
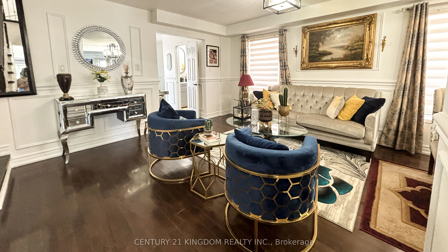
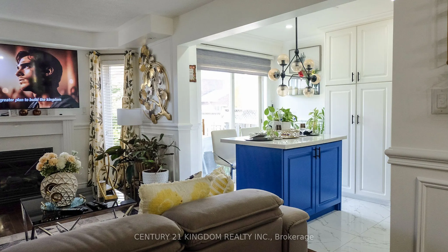
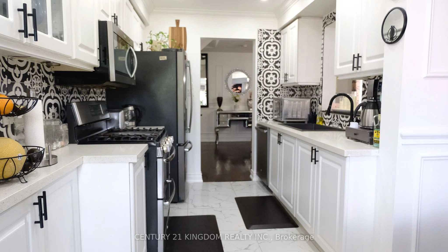
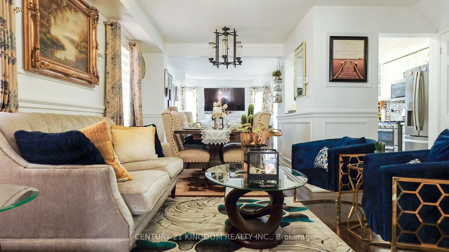
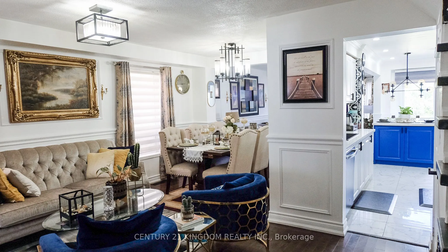
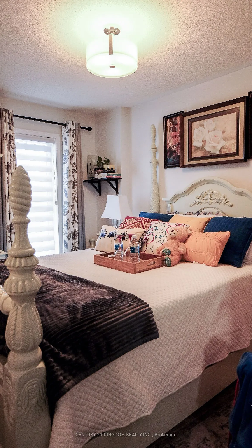
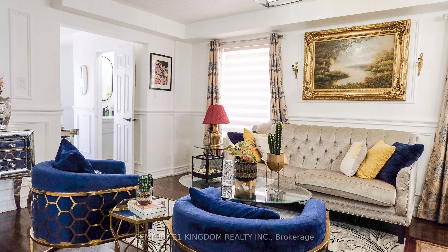
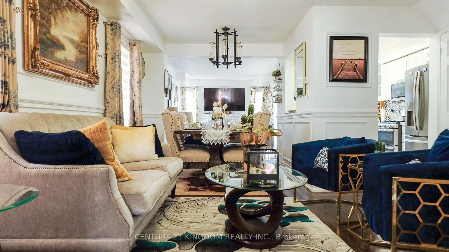
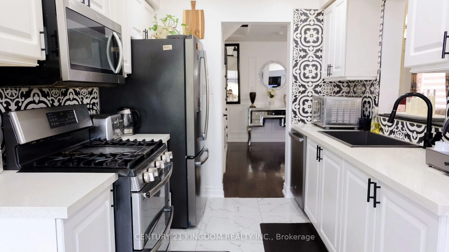
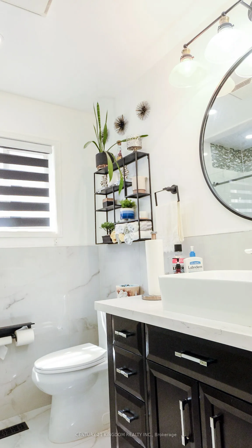
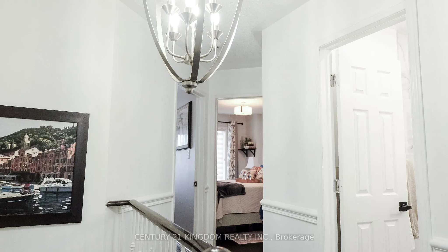
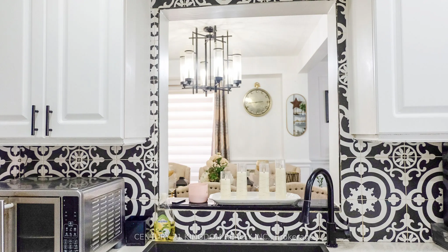
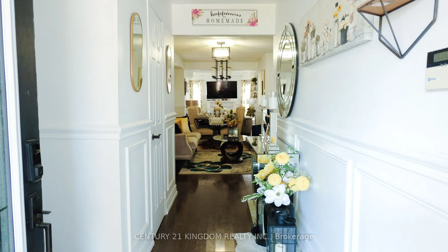
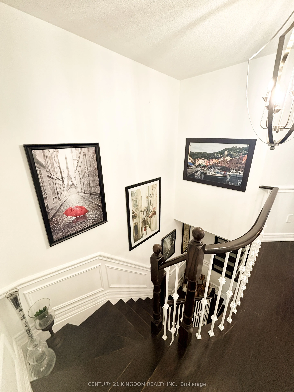
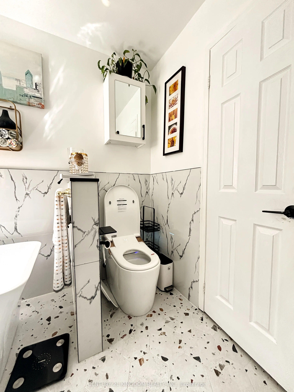
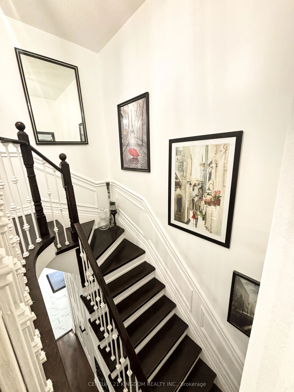
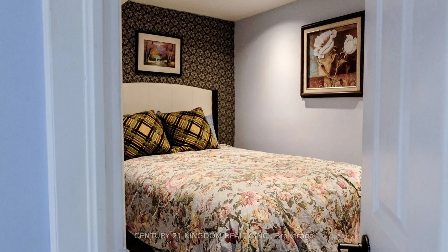
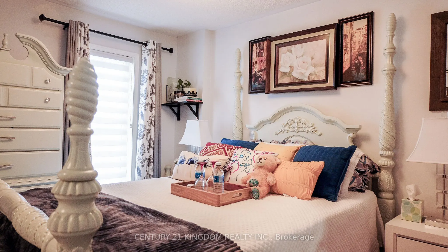
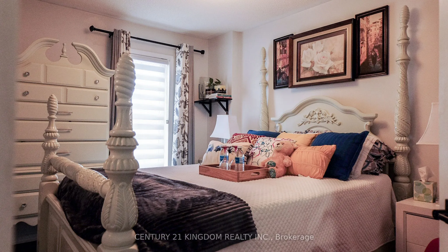
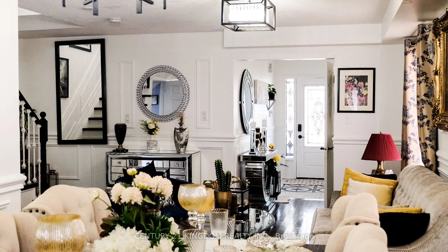
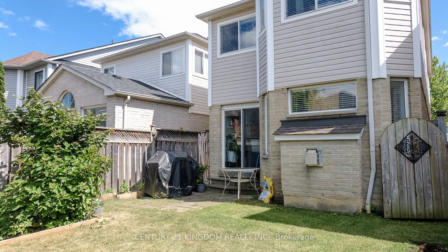
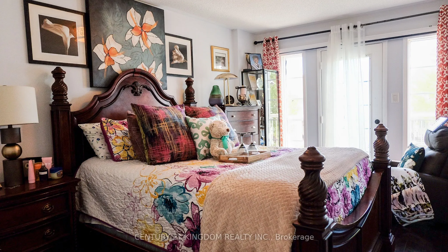
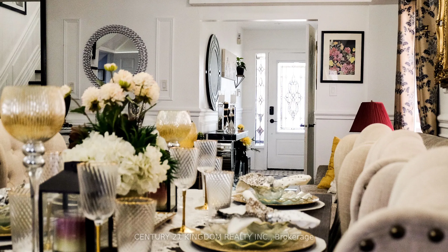
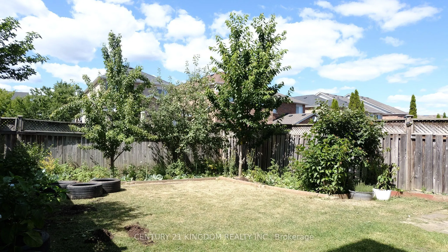
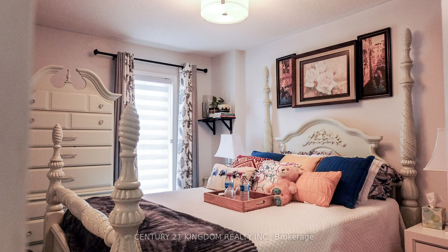
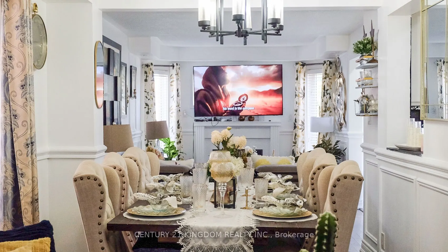
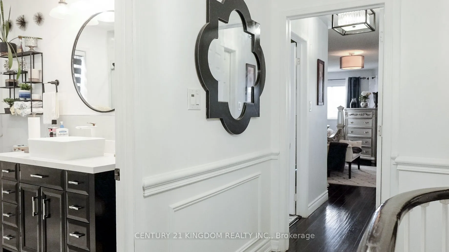
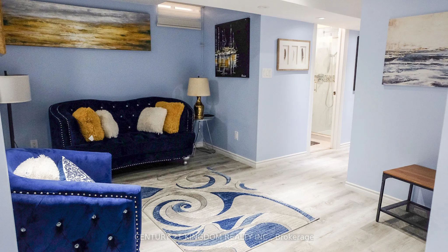
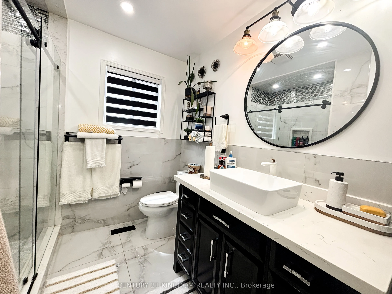
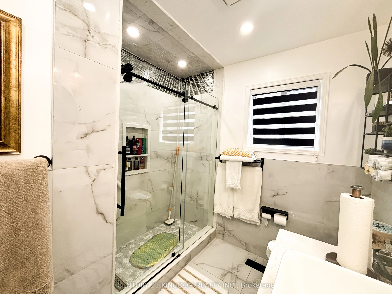
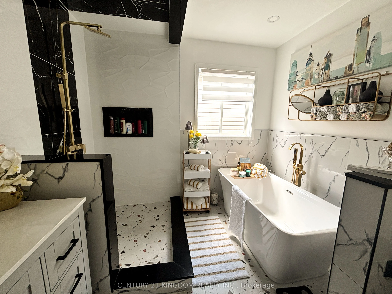
Stunning Fully Renovated Home Better Than a Model! Walk to the Lake! Beautifully updated from top to bottom, this sun-filled dream home offers a spacious open-concept layout and high-end finishes throughout. Features a professionally finished basement with 2 bedrooms perfect for in-law suite or fut...ure apartment. Too many upgrades to mention. Enjoy 4-car parking, a well-maintained backyard, and a large second-floor terrace ideal for relaxing with your morning coffee. Located in a desirable, family-friendly neighborhood with all amenities within walking distance, including schools, shops, parks, and transit. This home is truly move-in ready and shows better than a model home. Do not miss out!
Full Property Details
Interior
Bedrooms
3
Bedrooms Plus
2
Total Bedrooms
5
Washrooms
4
Square Footage
1500-2000 sqft
Basement
Full
Heating Source
Gas
Heating Fuel
Forced Air
Air Conditioning
Central Air
Family Room
Yes
Kitchens
1
Total Kitchens
1
Fireplace Features
Yes
Bedrooms
3
Bedrooms Plus
2
Total Bedrooms
5
Washrooms
4
Square Footage
1500-2000 sqft
Basement
Full
Heating Source
Gas
Heating Fuel
Forced Air
Air Conditioning
Central Air
Family Room
Yes
Kitchens
1
Total Kitchens
1
Fireplace Features
Yes
Exterior
Depth
109.91
Front
24.93
Driveway
Private
Lot Size
25 x 109.91 ft
Pool
None
Parking Spaces
1
Total Parking Spaces
4.00
Parking Description
Attached
Garage Spaces
1
Zoning
Residential
Depth
109.91
Front
24.93
Driveway
Private
Lot Size
25 x 109.91 ft
Pool
None
Parking Spaces
1
Total Parking Spaces
4.00
Parking Description
Attached
Garage Spaces
1
Zoning
Residential
Building Description
Style
2-Storey
Home Type
House
Subtype
Detached
Year Built
6-15
Property Orientation
North
Exterior Finish
Brick,Vinyl Siding
Sewers
Sewers
Water Supply
Municipal
Possession Date
8/25/2025
Style
2-Storey
Home Type
House
Subtype
Detached
Year Built
6-15
Property Orientation
North
Exterior Finish
Brick,Vinyl Siding
Sewers
Sewers
Water Supply
Municipal
Possession Date
8/25/2025
Community
Community
South East
Community
South East
Taxes & Fees
Taxes
$5,780 /yr
Tax Year
2025
Taxes
$5,780 /yr
Tax Year
2025
Room Types
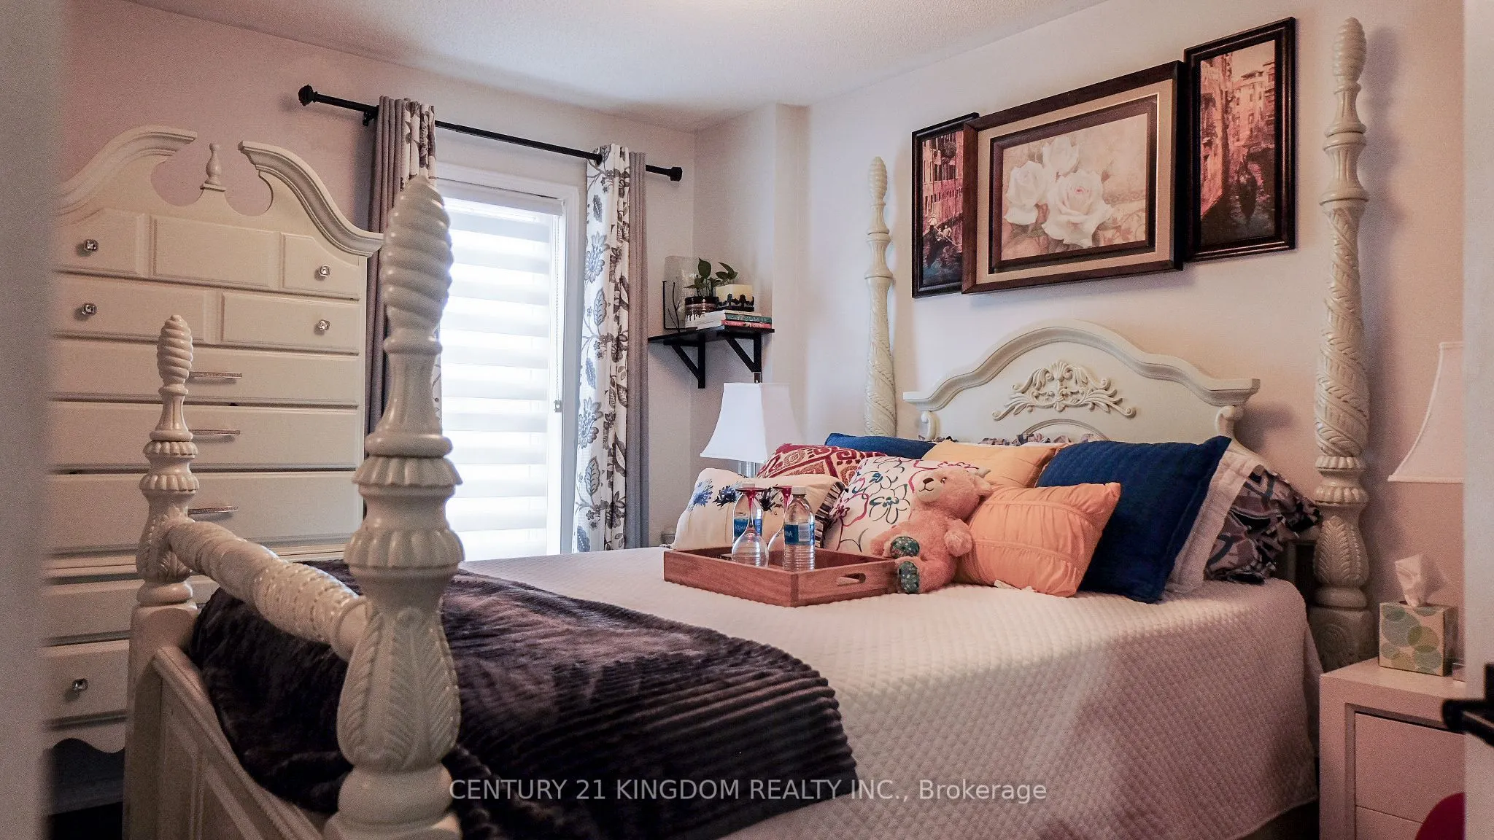
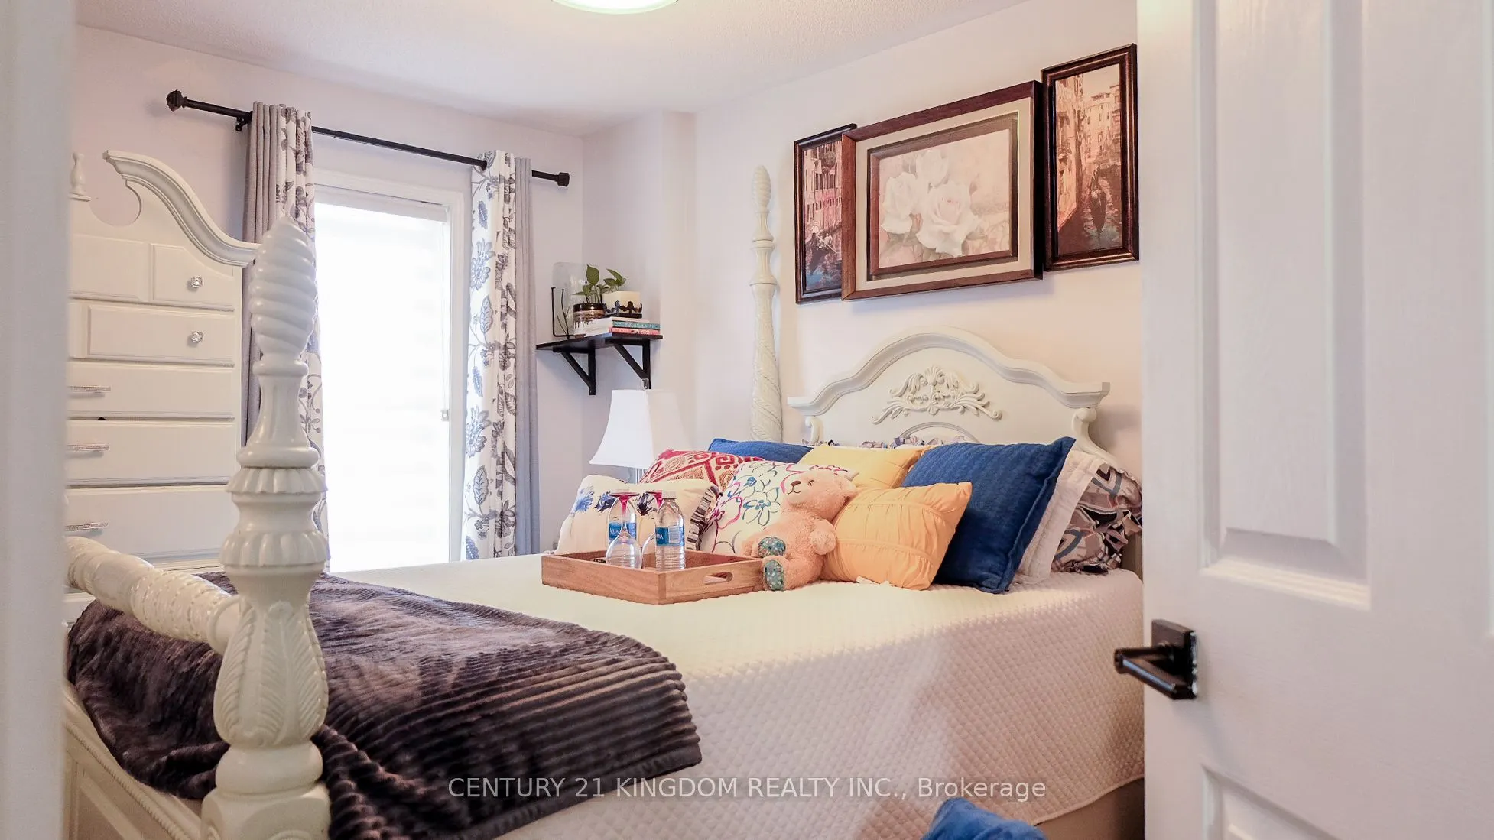
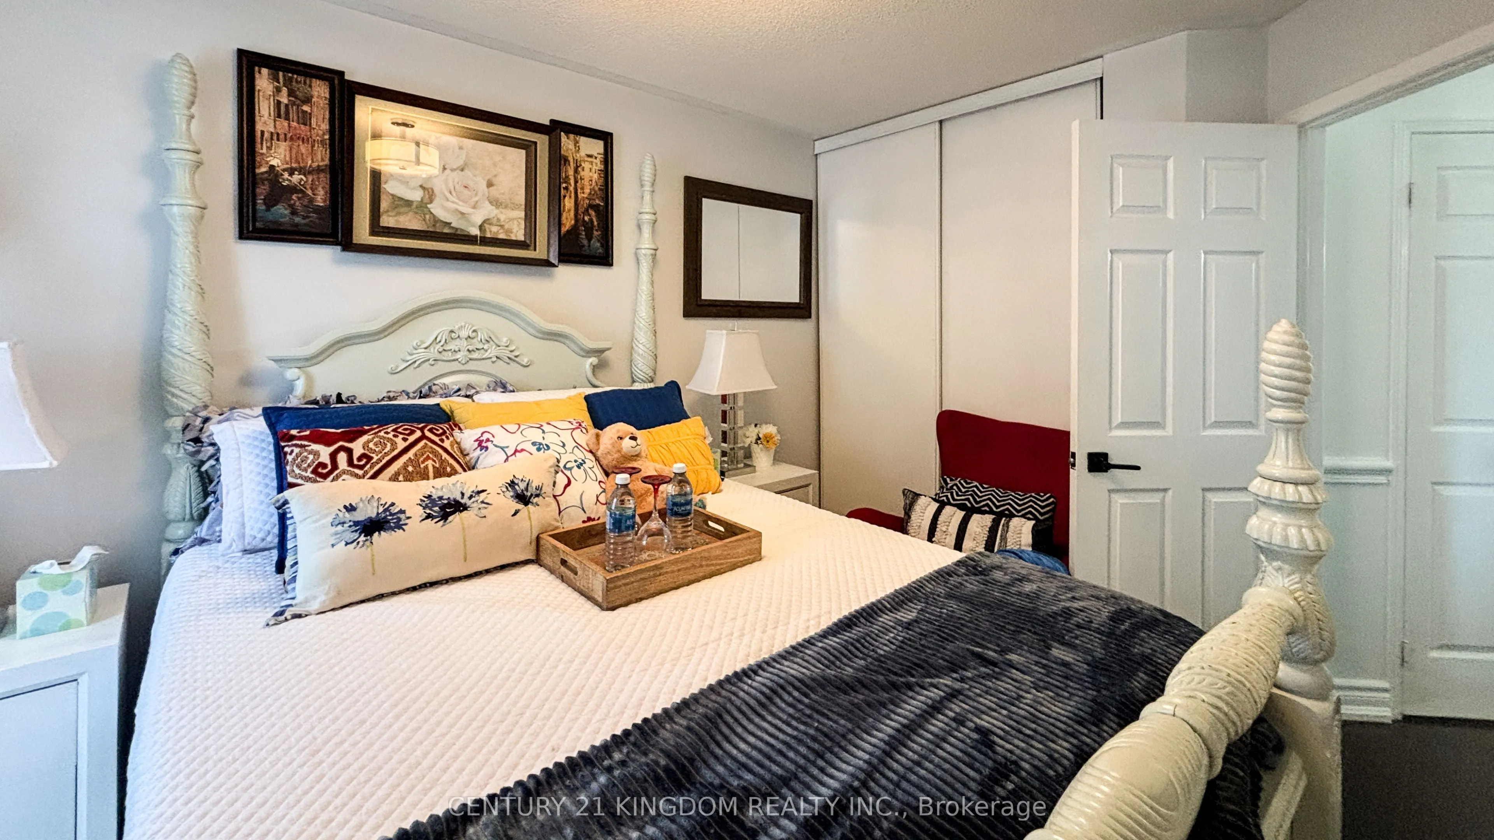
Bedroom 2
Broadloom, W/O To Sundeck
Dimensions 14.01 x 8.99 feet
125.95 sqft
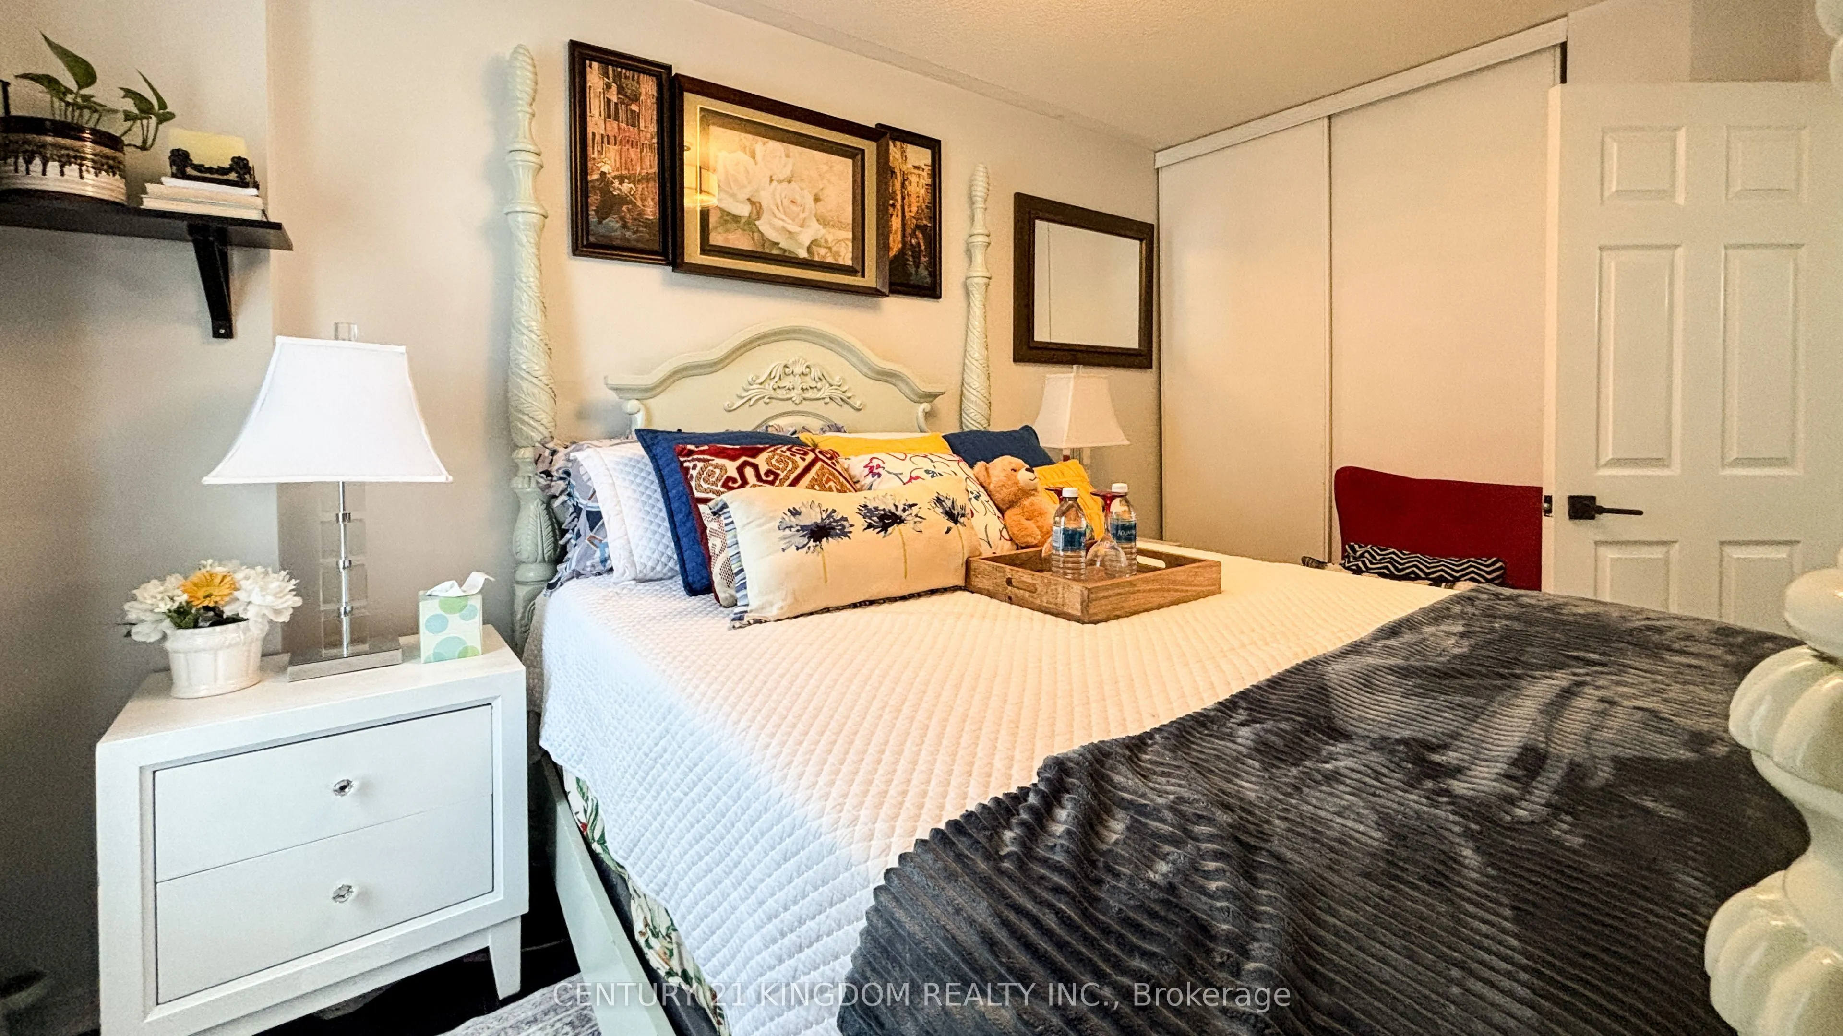
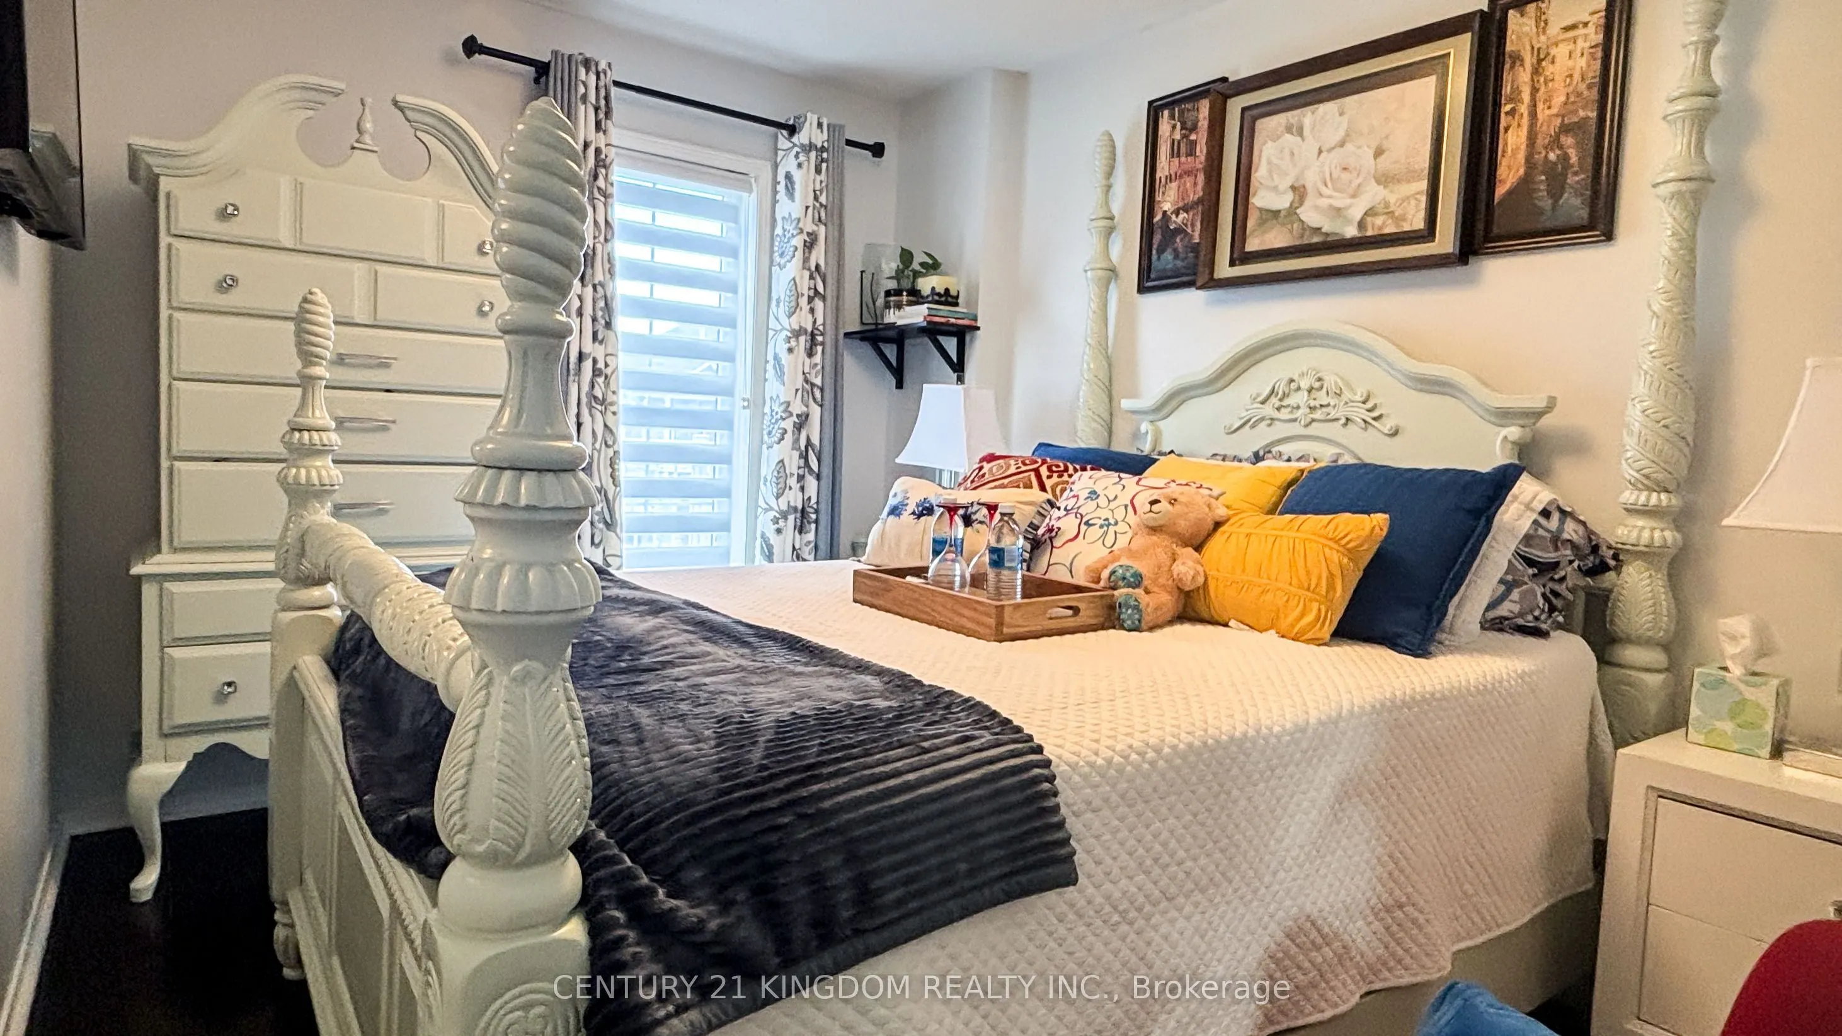
Bedroom 3
Broadloom
Dimensions 12.01 x 8.99 feet
107.97 sqft
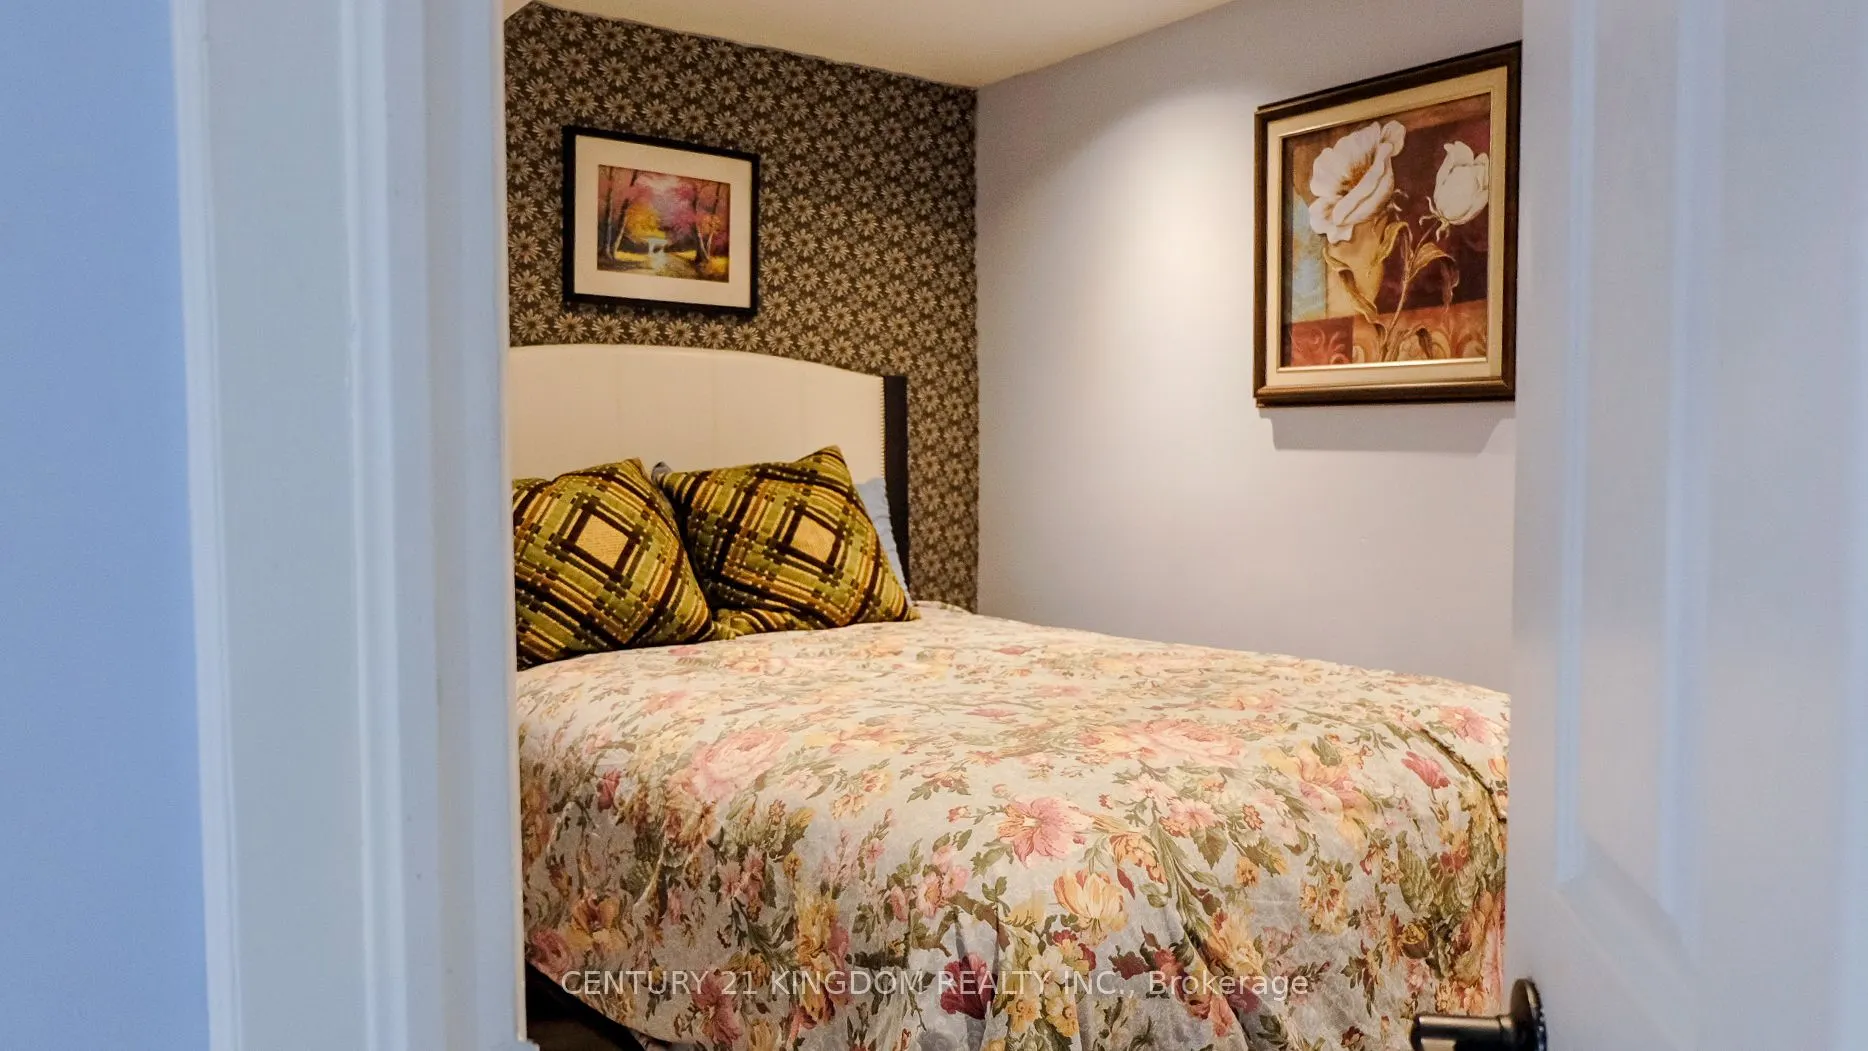
Bedroom 4
-
Dimensions 11.48 x 9.19 feet
105.5 sqft
Bedroom 5
-
Dimensions 11.48 x 9.19 feet
105.5 sqft
Breakfast
Eat-in Kitchen, Ceramic Floor, W/O To Garden
Dimensions 9.38 x 7.09 feet
66.5 sqft
Dining Room
Hardwood Floor, Open Concept
Dimensions 8.5 x 6.89 feet
58.56 sqft
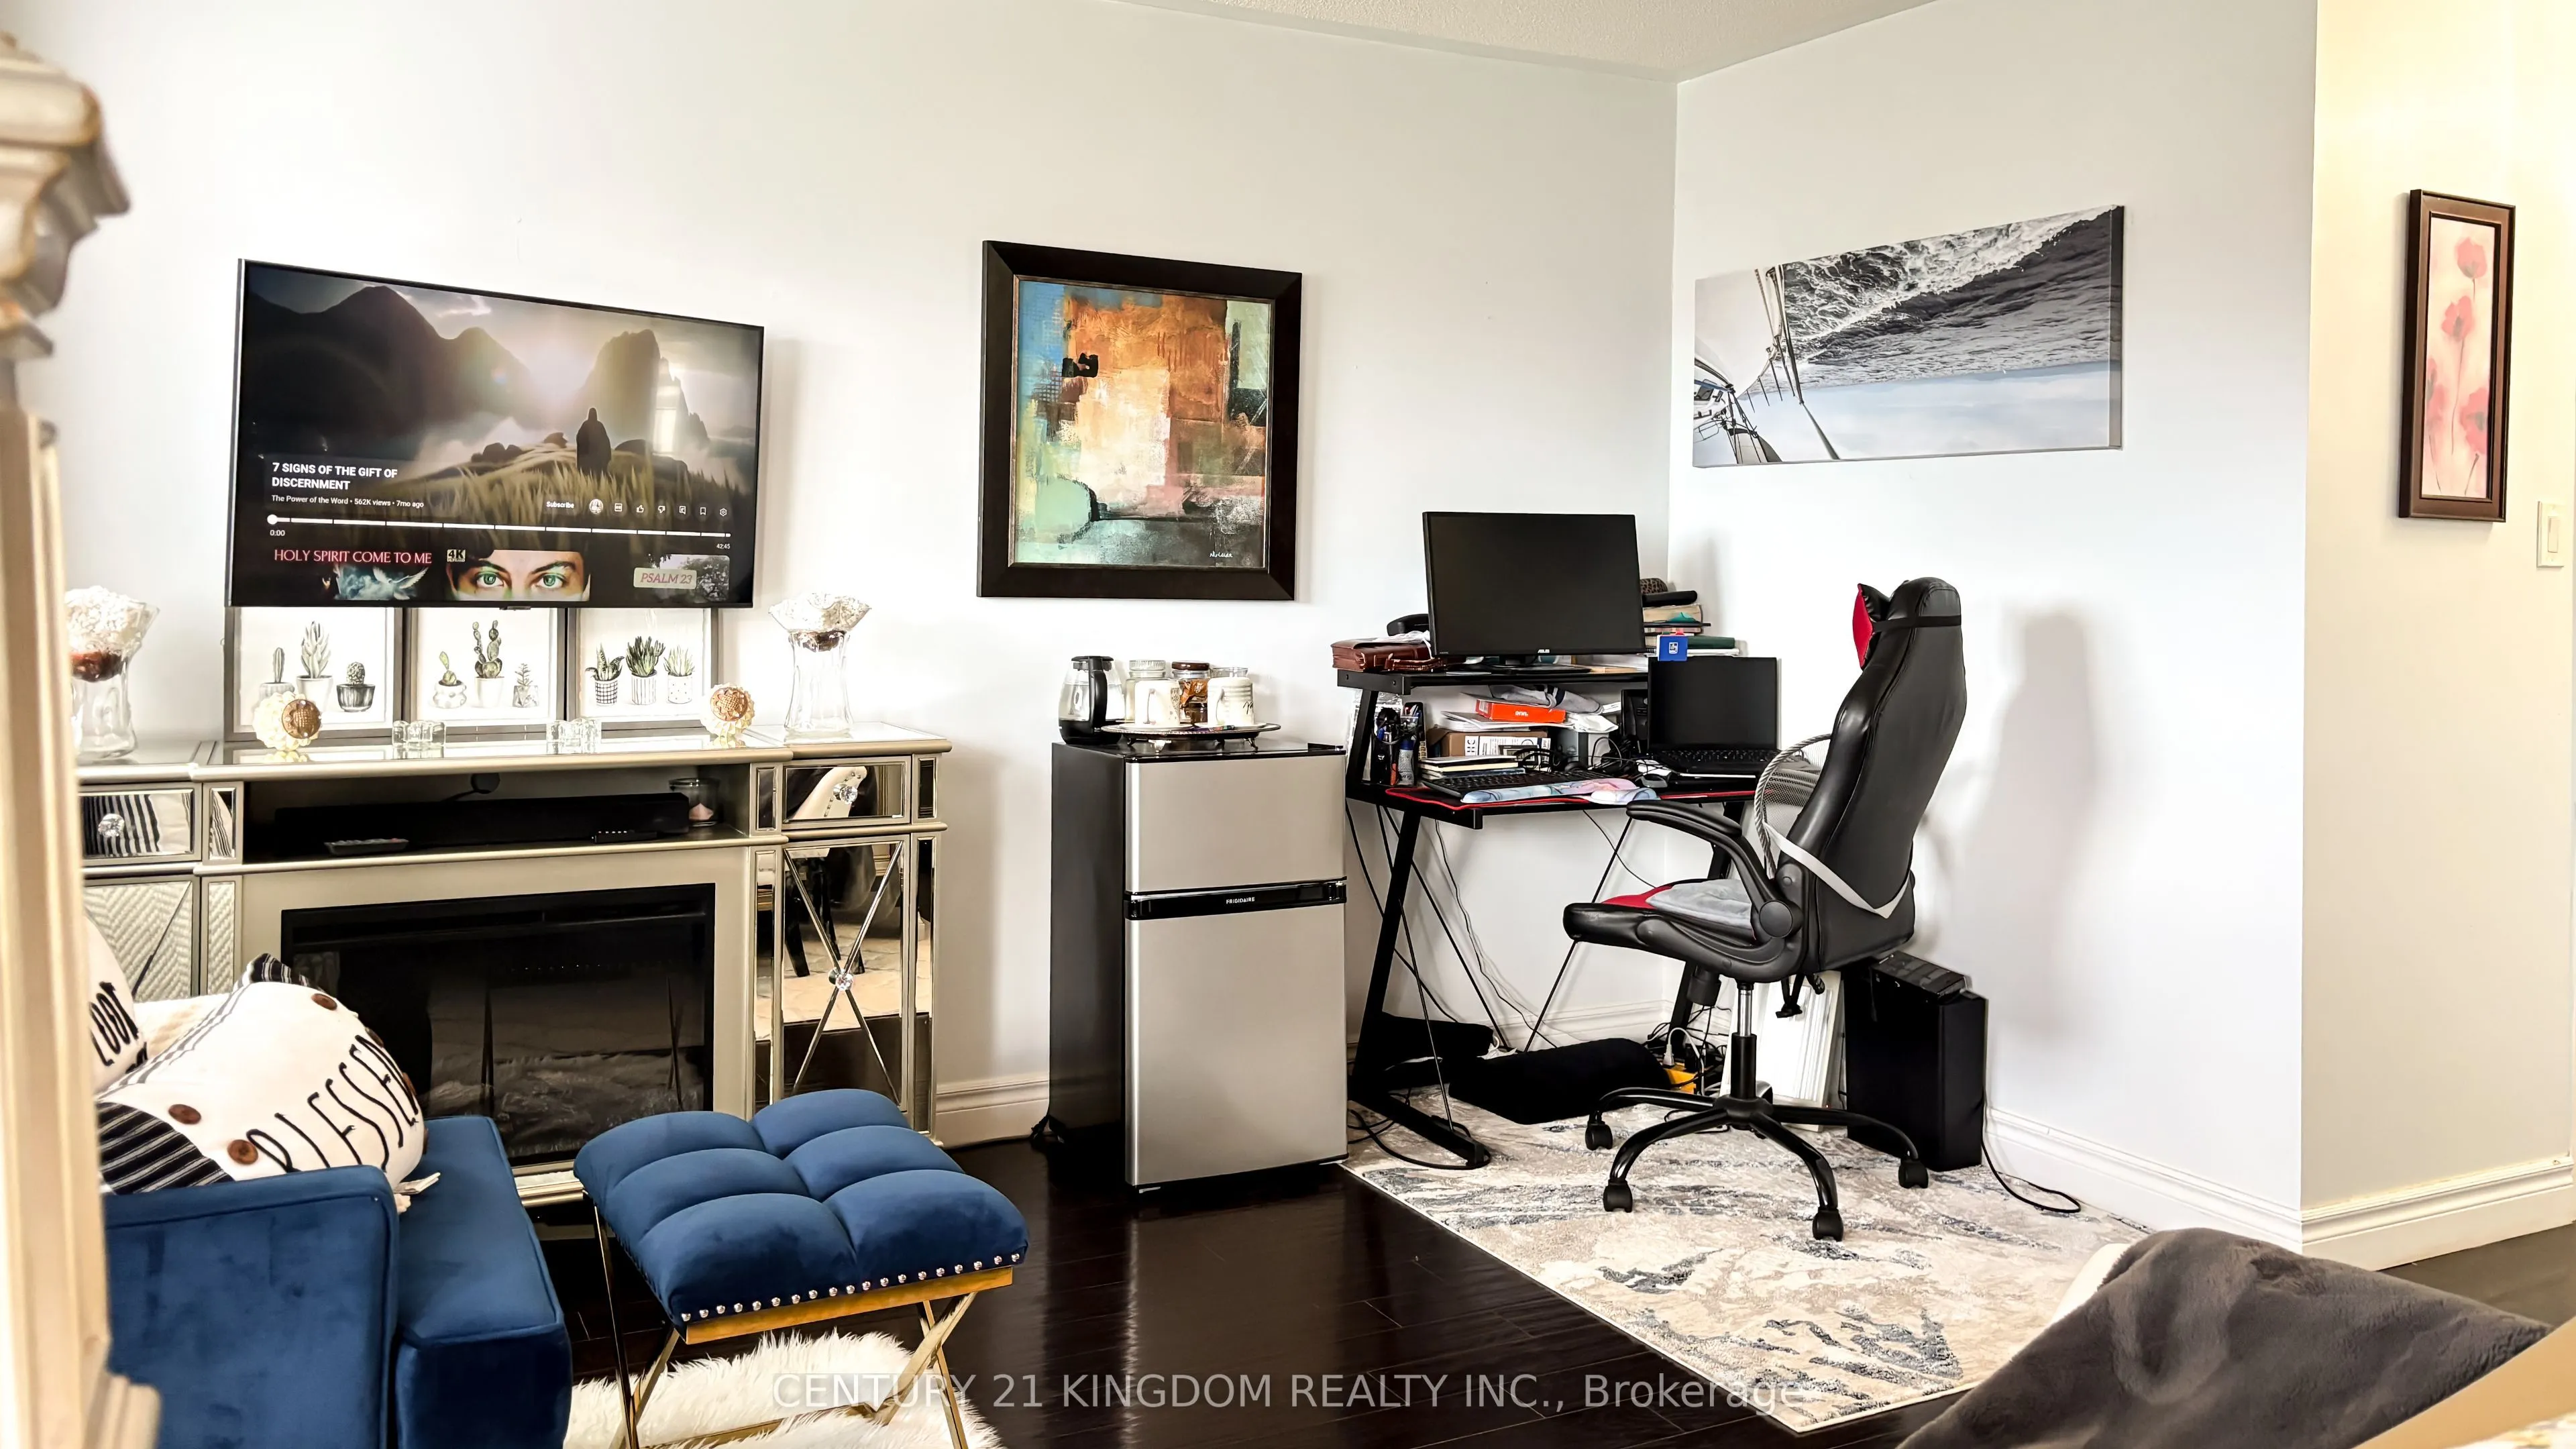
Family Room
Hardwood Floor, Gas Fireplace
Dimensions 16.99 x 10.01 feet
170.07 sqft
Kitchen
Overlooks Living, Ceramic Floor
Dimensions 8.99 x 7.09 feet
63.74 sqft
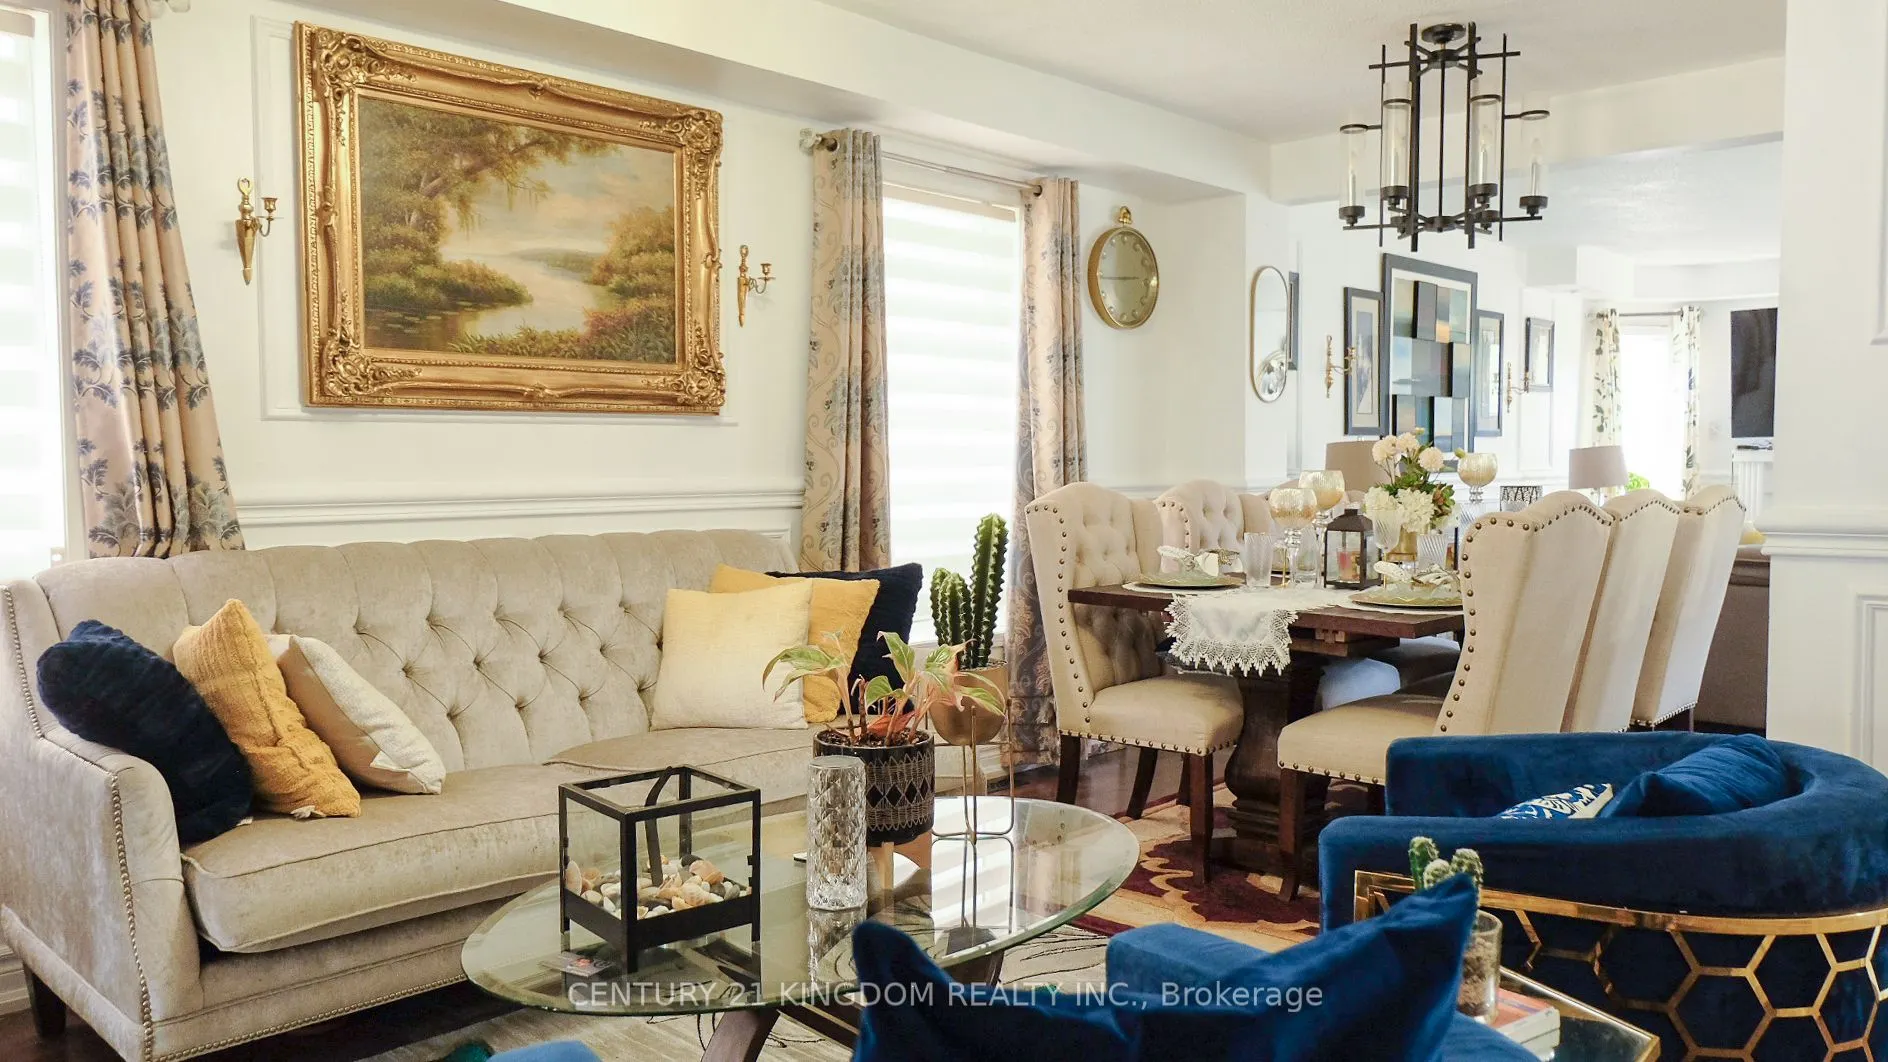
Living Room
Hardwood Floor, Open Concept
Dimensions 14.5 x 14.01 feet
203.14 sqft
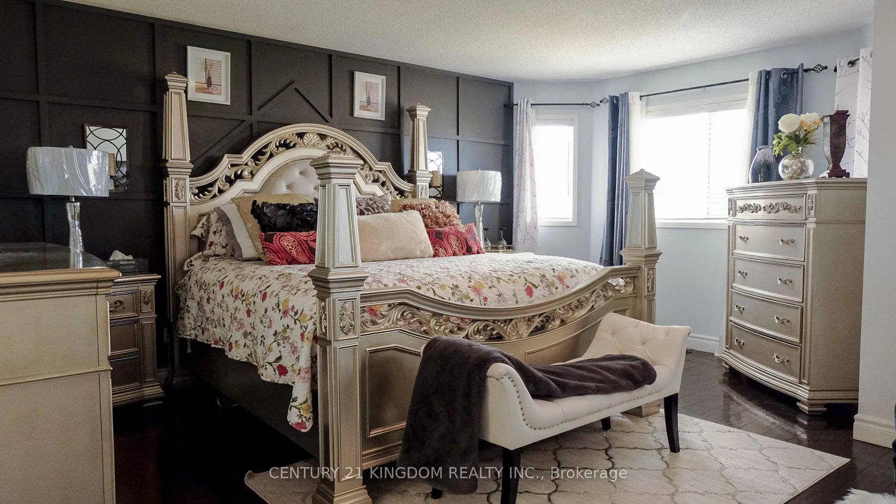
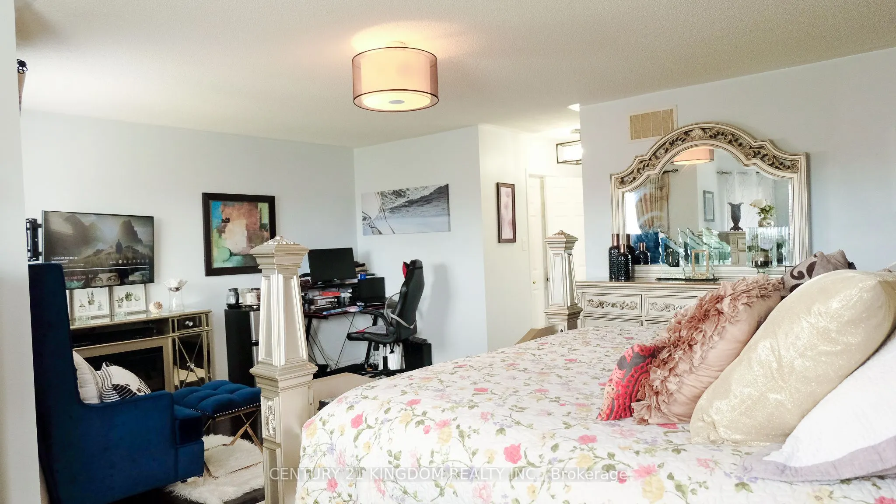
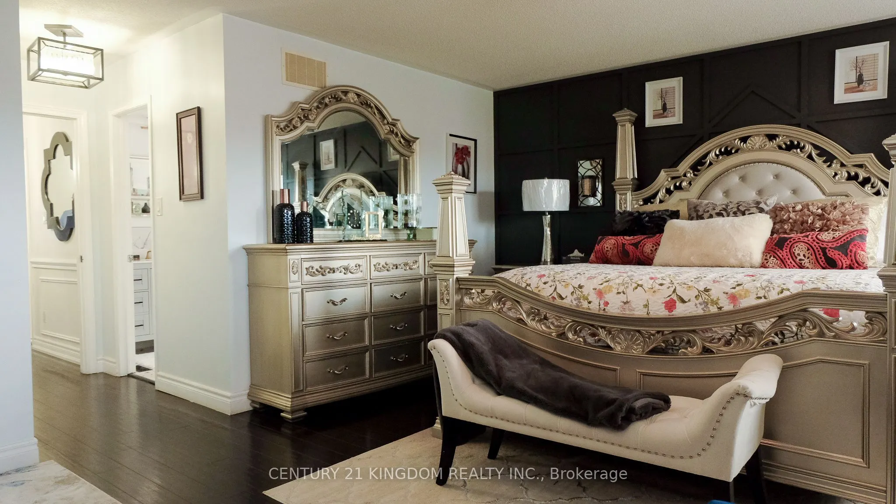
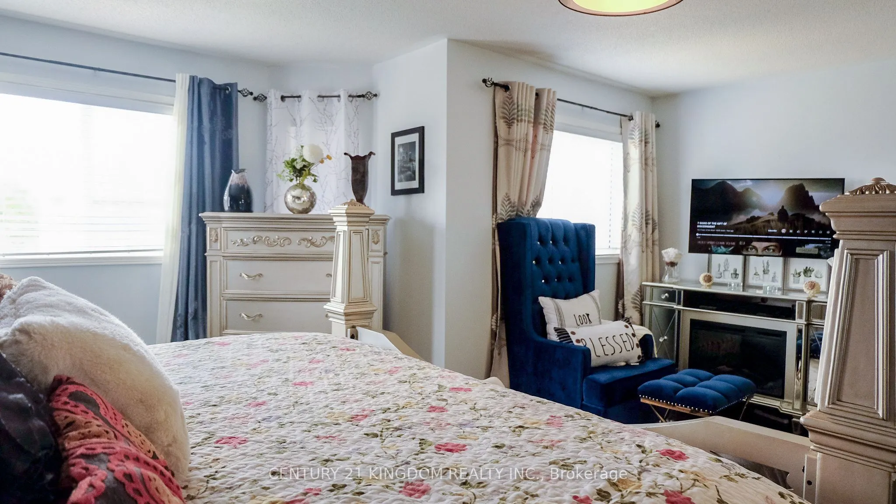
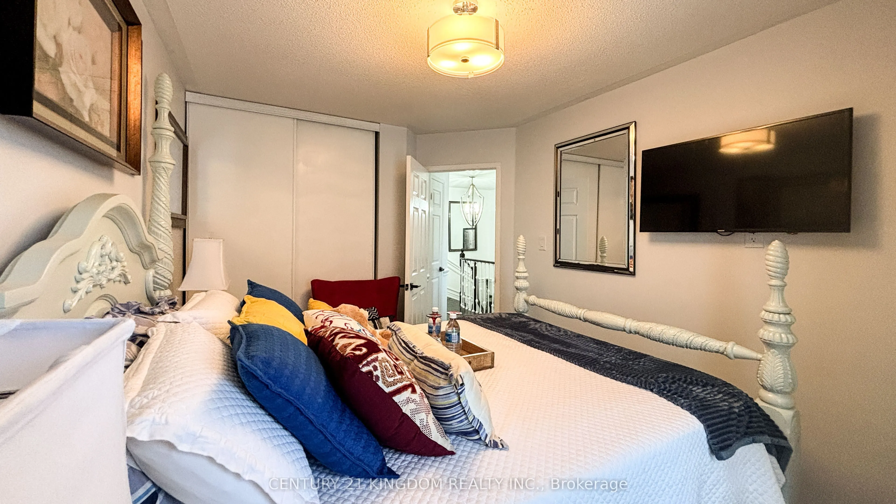
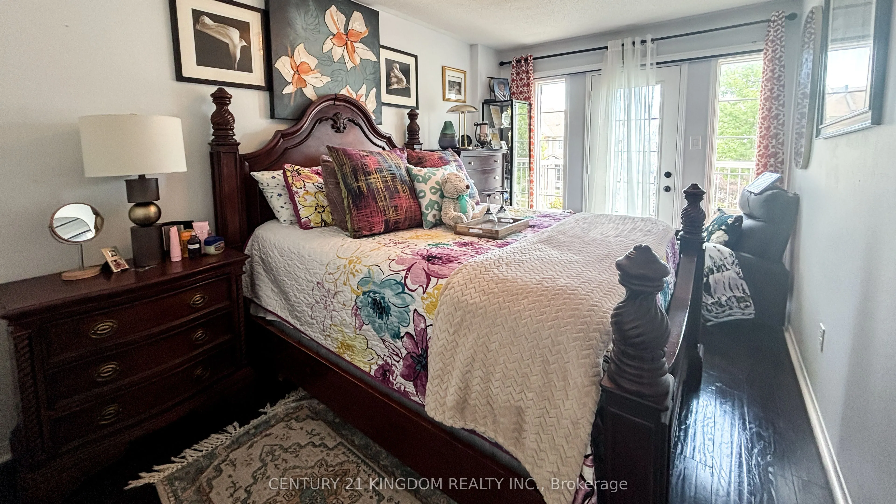
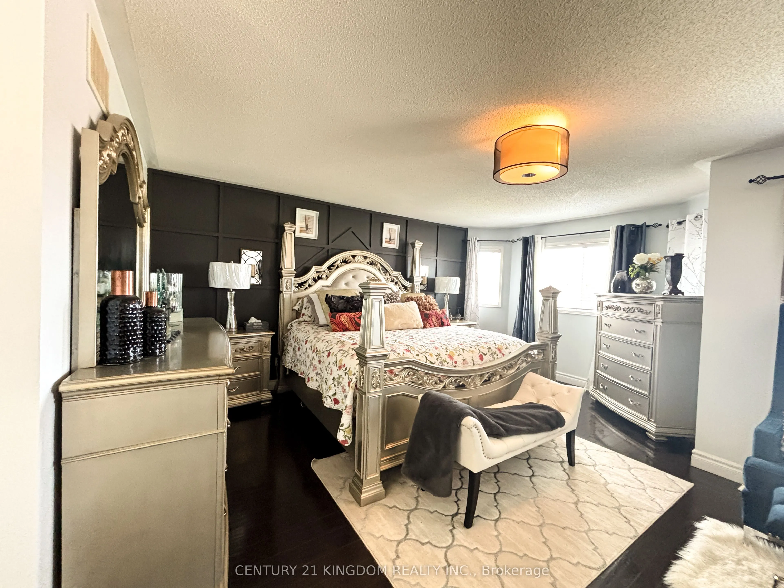
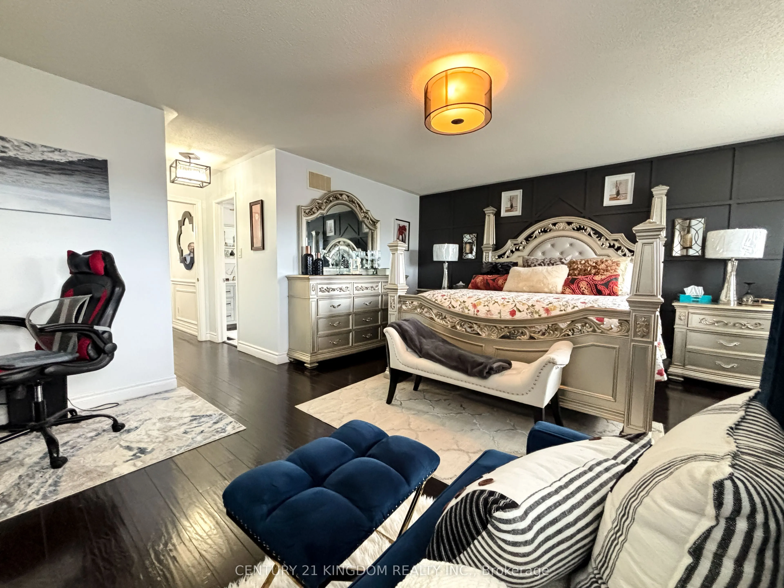
Primary Bedroom
Broadloom, Ensuite Bath
Dimensions 18.41 x 16.01 feet
294.74 sqft
Similar Properties(No results)
Mortgage Calculator
Calculate your estimated monthly mortgage payment
Price
$905,000
$
%
%
Total cost of mortgage
$0
Monthly payment
By clicking Save, we will calculate your estimated mortgage for all properties using the saved values (down payment percentage, interest rate, and amortization).
The accuracy and applicability of this calculator are not guaranteed.